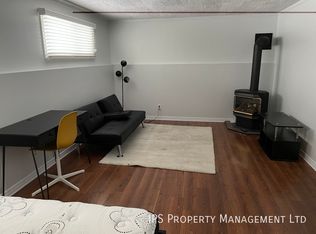
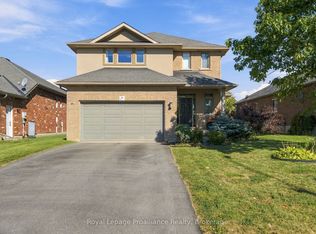
Welcome to 128 Maple Drive, a beautiful custom-built, all-brick raised bungalow tucked away at the end of a quiet street in a fantastic Belleville neighbourhood. Situated on an oversized city lot, this impressive home offers five bedrooms, three bathrooms and plenty of room for the entire family. The spacious primary bedroom features a four-piece en-suite and walk-in closet, while generous closets and abundant storage can be found throughout the home. The finished walkout lower level is ideal for entertaining, complete with a cozy gas fireplace, bar area and direct access to a gorgeous patio with a covered sitting area. Outside, enjoy the beautifully landscaped and partially fenced yard featuring composite decking, a sprinkler system, raised garden bed and two storage sheds. A welcoming front walkway, double-car garage with inside and exterior entry, and a large driveway complete the property. Additional features include a newer roof, natural gas furnace, central air conditioning, central vacuum, alarm system and gas hot water tank. The refrigerator, stove, dishwasher, washer and dryer are also included. Conveniently located within approximately 2 km of schools, parks, shopping, groceries, restaurants, public transit and many everyday amenities, with easy access to Highway 401. This spacious and beautifully maintained home offers comfort, functionality and an exceptional setting inside and out.
For sale
C$649,900
128 Maple Dr, Belleville, ON K8P 2R2
5beds
3baths
Single Family Residence
Built in ----
0.45 Acres Lot
$-- Zestimate®
C$--/sqft
C$-- HOA
What's special
Custom-built all-brick raised bungalowOversized city lotFive bedroomsThree bathroomsSpacious primary bedroomFour-piece en-suiteWalk-in closet
- 6 hours
- 3
- 0
Zillow last checked:
Listing updated:
Listed by:
Royal Lepage Proalliance Realty
Source: TRREB,MLS®#: X13848168 Originating MLS®#: Central Lakes Association of REALTORS
Originating MLS®#: Central Lakes Association of REALTORSFacts & features
Interior
Bedrooms & bathrooms
- Bedrooms: 5
- Bathrooms: 3
Heating
- Forced Air, Gas
Cooling
- Central Air
Appliances
- Included: Water Heater Owned
Features
- Central Vacuum, Floor Drain, Storage
- Basement: Full
- Has fireplace: Yes
- Fireplace features: Natural Gas
Interior area
- Living area range: 1100-1500 null
Video & virtual tour
Property
Parking
- Total spaces: 6
- Parking features: Front Yard Parking, Garage Door Opener
- Has garage: Yes
Features
- Patio & porch: Deck
- Exterior features: Landscaped, Lawn Sprinkler System
- Pool features: None
- Has view: Yes
- View description: Panoramic
Lot
- Size: 0.45 Acres
- Features: Cul de Sac/Dead End, Fenced Yard, Library, Park, Place Of Worship, Rec./Commun.Centre, Irregular Lot
- Topography: Flat
Details
- Additional structures: Fence - Partial, Shed
- Parcel number: 404530016
- Other equipment: Air Exchanger, Sump Pump
Construction
Type & style
- Home type: SingleFamily
- Architectural style: Bungalow-Raised
- Property subtype: Single Family Residence
Materials
- Brick
- Foundation: Poured Concrete
- Roof: Asphalt Shingle
Utilities & green energy
- Sewer: Sewer
Community & HOA
Community
- Security: Security System, Smoke Detector(s)
Location
- Region: Belleville
Financial & listing details
- Tax assessed value: C$285,000
- Annual tax amount: C$5,786
- Date on market: 10/1/2026
Price history
Price history is unavailable.
Public tax history
Tax history is unavailable.
Climate risks
Neighborhood: K8P
Nearby schools
GreatSchools rating
No schools nearby
We couldn't find any schools near this home.

Similar homes
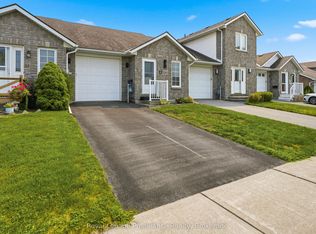
- C$544,9003 bd2 ba-- sqft92 Maple Dr, Belleville, ON K8P 2R2For Sale
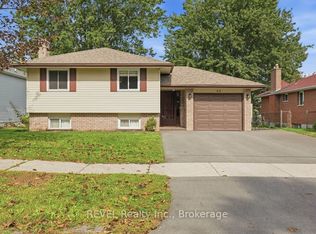 MLS ID #X13840698, REVEL Realty Inc.. TRREB
 - C$649,0008 bd4 ba-- sqft20 Magnolia Ct, Belleville, ON K8P 5M7For Sale
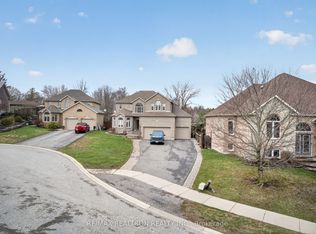 MLS ID #X13832362, RE/MAX REALTRON REALTY INC.. TRREB
 - C$699,9004 bd3 ba-- sqft12 Covington Cres, Belleville, ON K8N 0L1For Sale
 MLS ID #X13842462, Exp Realty. TRREB
 - C$719,9004 bd4 ba-- sqft56 Cavendish Dr, Belleville, ON K8N 4Z5For Sale
 MLS ID #X13845282, Royal Lepage Proalliance Realty. TRREB
