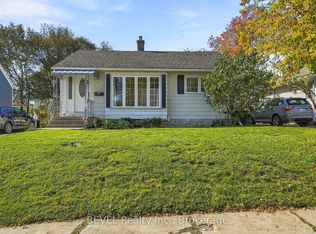
A large lot, single level living and the convenience of an in town location. This 3 bedroom, 1 bathroom bungalow is close to schools, shops, everyday amenities and the waterfront. The main floor is move in ready with a fully functional kitchen, updated bathroom, bright living room, and large primary bedroom. The mudroom/breezeway gives you the perfect space to unload groceries, shoes and coats, plus direct access to the 1 car garage, and backyard. The basement has a recreational space, laundry room, tons of storage, and a large unfinished section to create what you desire. The generous lot gives you room to garden, set up an outdoor dining area, enjoy the pool, and simply enjoy the extra green space. A great fit for buyers looking for a bungalow with room to spread out and the essentials close by.
For sale
C$449,900
111 Avondale Rd, Belleville, ON K8P 4G2
3beds
1baths
Single Family Residence
Built in ----
0.37 Acres Lot
$-- Zestimate®
C$--/sqft
C$-- HOA
What's special
Large lotSingle level livingFully functional kitchenUpdated bathroomLarge primary bedroomLaundry roomTons of storage
- 1 day
- 8
- 0
Zillow last checked:
Listing updated:
Listed by:
Exp Realty
Source: TRREB,MLS®#: X14193340 Originating MLS®#: Central Lakes Association of REALTORS
Facts & features
Interior
Bedrooms & bathrooms
- Bedrooms: 3
- Bathrooms: 1
Primary bedroom
- Level: Main
- Dimensions: 5.05 x 4.46
Bedroom
- Level: Main
- Dimensions: 3.71 x 3.17
Bedroom
- Level: Main
- Dimensions: 3.71 x 2.89
Bathroom
- Level: Main
- Dimensions: 1.57 x 2.59
Dining room
- Level: Main
- Dimensions: 3.5 x 4.39
Kitchen
- Level: Main
- Dimensions: 3.57 x 3.72
Laundry
- Level: Basement
- Dimensions: 4.08 x 3.63
Living room
- Level: Main
- Dimensions: 7.44 x 3.49
Mud room
- Level: Main
- Dimensions: 2.56 x 5.1
Recreation
- Level: Basement
- Dimensions: 5.57 x 7.22
Utility room
- Level: Basement
- Dimensions: 4.43 x 10.03
Heating
- Forced Air, Gas
Cooling
- Central Air
Features
- Storage
- Basement: Partially Finished,Full
- Has fireplace: No
Interior area
- Living area range: 1100-1500 null
Property
Parking
- Total spaces: 5
- Parking features: Garage
- Has garage: Yes
Features
- Has private pool: Yes
- Pool features: Above Ground
Lot
- Size: 0.37 Acres
Details
- Parcel number: 404620019
Construction
Type & style
- Home type: SingleFamily
- Architectural style: Bungalow
- Property subtype: Single Family Residence
Materials
- Aluminum Siding
- Foundation: Block
- Roof: Asphalt Shingle
Utilities & green energy
- Sewer: Sewer
Community & HOA
Location
- Region: Belleville
Financial & listing details
- Annual tax amount: C$4,466
- Date on market: 11/18/2026
Price history
Price history is unavailable.
Public tax history
Tax history is unavailable.
Climate risks
Neighborhood: K8P
Nearby schools
GreatSchools rating
No schools nearby
We couldn't find any schools near this home.
Similar homes
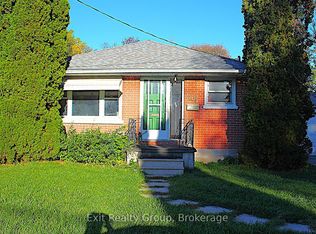
- C$574,9003 bd2 ba-- sqft59 Avondale Rd, Belleville, ON K8P 4G2For Sale
 MLS ID #X13730218, Exp Realty. TRREB
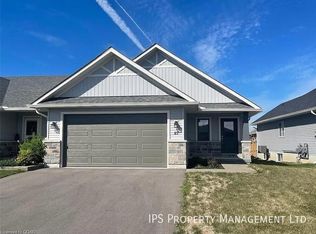
- C$519,0003 bd2 ba-- sqft525 Whites Rd, Quinte West, ON K8V 0P7For Sale
 MLS ID #X14192764, RE/MAX FINEST REALTY INC., BROKERAGE. TRREB
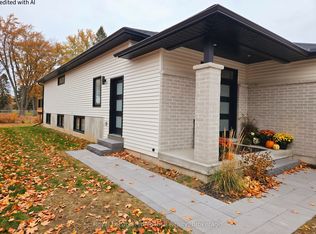
- C$399,9003 bd2 ba-- sqft20 5th St, Belleville, ON K8N 4S3For Sale
 MLS ID #X14101002, REVEL Realty Inc.. TRREB
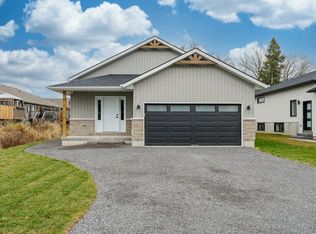
- C$419,9003 bd2 ba-- sqft94 Dundas St E, Belleville, ON K8N 1C1For Sale
 MLS ID #X13717564, Re/Max Quinte Ltd.. TRREB
