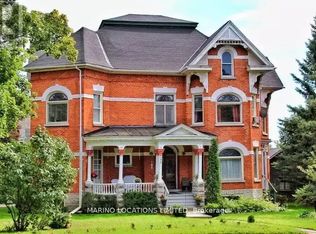
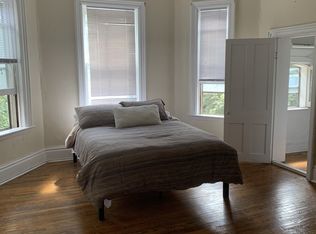
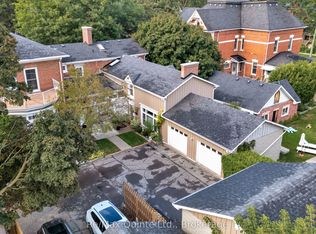
Welcome to 115 Bridge Street E, also known as the historic Farley House. Built in 1887 for Dr. John Farley, this remarkable Victorian residence is a true testament to pride of ownership. It has been lovingly cared for by its current owners who have dedicated attention, care, and craftsmanship to preserving the character and beauty that make this home so special. If you appreciate the charm of a true century home, every room offers something to discover. From the soaring ceilings and original woodwork to the inlaid hardwood floors, fireplaces, and timeless architectural details. Imagine quiet mornings in the sunroom, evenings gathered around the fireplace, or hosting friends and family in a home designed with warmth and connection in mind. The main floor features generous living spaces, a charming kitchen with a butler's pantry, and a dedicated home office, while the second level offers five spacious bedrooms, including three with ensuites, plus the convenience of second-floor laundry. Outside, the beautifully landscaped grounds create a private escape in the heart of the city. Enjoy summer evenings on the stone patio, entertain with the outdoor kitchen, unwind beside the water feature, or explore the possibilities offered by the updated carriage house with loft. Perfectly positioned within walking distance to downtown amenities, the new Memorial Market, the Corby Rose Garden, waterfront trails, restaurants, and local shops, this home offers the rare combination of historic charm and everyday convenience. With Prince Edward County's wineries, beaches, and picturesque countryside just a short drive away, every day feels like an opportunity to explore. A home like this doesn't come along often. For the buyer who values craftsmanship, history, and a home that has been truly loved, 115 Bridge Street E is ready to become your next chapter.
For sale
C$1,600,000
115 Bridge St E, Belleville, ON K8N 1M4
5beds
5baths
Single Family Residence
Built in ----
0 Square Feet Lot
$-- Zestimate®
C$--/sqft
C$-- HOA
What's special
Soaring ceilingsOriginal woodworkInlaid hardwood floorsTimeless architectural detailsGathered around the fireplaceGenerous living spacesDedicated home office
- 49 days
- 70
- 6
Zillow last checked:
Listing updated:
Listed by:
ROYAL LEPAGE PROALLIANCE REALTY, BROKERAGE
Source: TRREB,MLS®#: X13571904 Originating MLS®#: Kingston & Area Real Estate Association
Originating MLS®#: Kingston & Area Real Estate AssociationFacts & features
Interior
Bedrooms & bathrooms
- Bedrooms: 5
- Bathrooms: 5
Primary bedroom
- Level: Second
- Dimensions: 4.65 x 4.62
Bedroom
- Level: Second
- Dimensions: 4.41 x 4.12
Bedroom
- Level: Second
- Dimensions: 4.12 x 5.04
Bedroom
- Level: Second
- Dimensions: 4.38 x 5.8
Bedroom
- Level: Second
- Dimensions: 2.95 x 4.31
Bathroom
- Level: Second
- Dimensions: 2.49 x 4.5
Bathroom
- Level: Main
- Dimensions: 1.01 x 1.8
Bathroom
- Level: Second
- Dimensions: 2.32 x 1.5
Bathroom
- Level: Second
- Dimensions: 4.12 x 1.95
Dining room
- Level: Main
- Dimensions: 5.84 x 419
Family room
- Level: Main
- Dimensions: 5.55 x 5.27
Kitchen
- Level: Main
- Dimensions: 5.93 x 7.16
Laundry
- Level: Second
- Dimensions: 2.52 x 2.08
Living room
- Level: Main
- Dimensions: 4.31 x 6.86
Office
- Level: Main
- Dimensions: 2.54 x 4.48
Pantry
- Level: Main
- Dimensions: 4.2 x 1.73
Sunroom
- Level: Main
- Dimensions: 3.99 x 4.18
Heating
- Forced Air, Gas
Cooling
- Central Air
Appliances
- Included: Bar Fridge, Water Heater
Features
- Flooring: Carpet Free
- Basement: Full,Unfinished,Walk-Up Access
- Has fireplace: Yes
- Fireplace features: Natural Gas
Interior area
- Living area range: 3500-5000 null
Video & virtual tour
Property
Parking
- Total spaces: 7
- Parking features: Private Double, Garage Door Opener
- Has garage: Yes
Features
- Stories: 2
- Patio & porch: Patio, Porch, Enclosed
- Exterior features: Built-In-BBQ, Landscape Lighting, Landscaped, Lawn Sprinkler System, Lighting
- Pool features: None
Lot
- Size: 0 Square Feet
- Features: Fenced Yard, Hospital, Library, Marina, Park, Place Of Worship, Rectangular Lot
- Topography: Flat
Details
- Parcel number: 404830088
Construction
Type & style
- Home type: SingleFamily
- Property subtype: Single Family Residence
Materials
- Brick
- Foundation: Stone
- Roof: Asphalt Rolled,Metal,Shake
Utilities & green energy
- Sewer: Sewer
Community & HOA
Location
- Region: Belleville
Financial & listing details
- Annual tax amount: C$12,039
- Date on market: 7/16/2026
Price history
Price history is unavailable.
Public tax history
Tax history is unavailable.
Climate risks
Neighborhood: K8N
Nearby schools
GreatSchools rating
No schools nearby
We couldn't find any schools near this home.

Similar homes
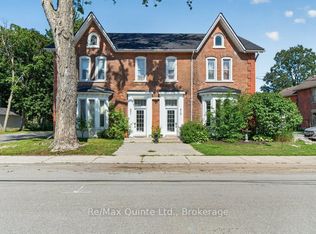
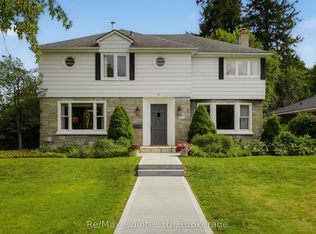
- C$1,250,0005 bd5 ba-- sqft221 Albert St, Belleville, ON K8N 3N6For Sale
 MLS ID #X13701732, Re/Max Quinte Ltd.. TRREB
 - C$1,350,0004 bd5 ba-- sqft4 Pine St, Belleville, ON K8N 2L8For Sale
 MLS ID #X13107130, Keller Williams Energy Real Estate. TRREB
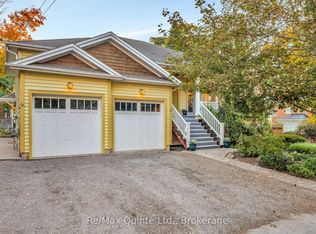
 - C$969,0004 bd3 ba-- sqft271 Bridge St E, Belleville, ON K8N 1P4For Sale
 MLS ID #X13696168, Re/Max Quinte Ltd.. TRREB
 - C$879,0004 bd4 ba-- sqft8 Mount Pleasant Rd N, Belleville, ON K8N 3J2For Sale
 MLS ID #X13696158, Re/Max Quinte Ltd.. TRREB
