Gracefully blending timeless elegance with modern comfort, this exceptional 1947 executive residence is located in prestigious Old East Hill - one of Belleville's most sought after neighbourhoods. Rich in character and beautifully maintained, this distinguished family home offers three levels of thoughtfully designed living space. The main floor unfolds on stunning Brazilian cherry wood flooring with a spacious formal living room with fireplace and a dining room that leads into the heart of the home, a beautifully appointed cheerful custom Neff kitchen adding timeless European style and personality. The inviting light filled sunroom is the perfect place to enjoy your morning coffee while the charming den with handsome wood panelling offers a versatile space for a home office, quiet reading room or place to enjoy the evening news with a glass of wine. The upper level features 4 bedrooms and 2 full bathrooms with an abundance of natural light throughout. The lower level offers a finished rec room with a second fireplace for movie or games night. This level provides plenty of storage, laundry facilities and a small workshop for all of your family's needs. Step outside to the rear yard, where two mature magnolia trees dazzle the neighbourhood each spring providing a picturesque backdrop to outdoor living. Enjoy creating memories while entertaining guests on the stone patio with el fresco dinners. Unwind in the newly installed swim spa (2025) and savour the warm summer evenings. A spacious double detached garage provides convenience and ample storage. This is refined family living in one of the city's most desirable and historic neighbourhoods. Enjoy this excellent location within walking distance to schools, parks, marina, hospital and downtown amenities.
For sale
C$969,000
271 Bridge St E, Belleville, ON K8N 1P4
4beds
3baths
Single Family Residence
Built in ----
9,230 Square Feet Lot
$-- Zestimate®
C$--/sqft
C$-- HOA
What's special
Inviting light filled sunroomNewly installed swim spa
- 61 days
- 11
- 0
Zillow last checked:
Listing updated:
Listed by:
Re/Max Quinte Ltd.
Source: TRREB,MLS®#: X13696168 Originating MLS®#: Central Lakes Association of REALTORS
Originating MLS®#: Central Lakes Association of REALTORSFacts & features
Interior
Bedrooms & bathrooms
- Bedrooms: 4
- Bathrooms: 3
Primary bedroom
- Level: Second
- Dimensions: 4.01 x 4.18
Bedroom
- Level: Second
- Dimensions: 3.34 x 3.37
Bedroom
- Level: Second
- Dimensions: 4.01 x 2.23
Bedroom
- Level: Second
- Dimensions: 4.23 x 3.5
Bathroom
- Level: Second
- Dimensions: 2.94 x 1.47
Bathroom
- Level: Main
- Dimensions: 1.27 x 1.63
Bathroom
- Level: Second
- Dimensions: 2.67 x 2.12
Other
- Level: Basement
- Dimensions: 3.96 x 4.04
Dining room
- Level: Main
- Dimensions: 3.96 x 4.26
Family room
- Level: Main
- Dimensions: 2.93 x 4.54
Foyer
- Level: Main
- Dimensions: 1.36 x 1.04
Kitchen
- Level: Main
- Dimensions: 4.23 x 5.45
Living room
- Level: Main
- Dimensions: 4.01 x 7.5
Recreation
- Level: Basement
- Dimensions: 4 x 7.5
Sunroom
- Level: Main
- Dimensions: 5.55 x 2.59
Heating
- Heat Pump, Electric
Cooling
- Wall Unit(s)
Appliances
- Included: Water Heater Owned
Features
- Separate Heating Controls, Storage
- Basement: Partially Finished
- Has fireplace: Yes
- Fireplace features: Living Room, Recreation Room, Wood Burning
Interior area
- Living area range: 2000-2500 null
Property
Parking
- Total spaces: 4
- Parking features: Private
- Has garage: Yes
Features
- Stories: 2
- Patio & porch: Patio, Enclosed
- Has private pool: Yes
- Pool features: Other
Lot
- Size: 9,230 Square Feet
- Features: Hospital, Marina, Park, Public Transit, School
- Topography: Level,Sloping
Details
- Parcel number: 404850095
Construction
Type & style
- Home type: SingleFamily
- Property subtype: Single Family Residence
Materials
- Aluminum Siding, Stone
- Foundation: Poured Concrete
- Roof: Asphalt Shingle,Flat
Utilities & green energy
- Sewer: Sewer
Community & HOA
Community
- Security: Carbon Monoxide Detector(s), Smoke Detector(s)
Location
- Region: Belleville
Financial & listing details
- Annual tax amount: C$5,928
- Date on market: 8/20/2026
Price history
Price history is unavailable.
Public tax history
Tax history is unavailable.
Climate risks
Neighborhood: K8N
Nearby schools
GreatSchools rating
No schools nearby
We couldn't find any schools near this home.

Similar homes
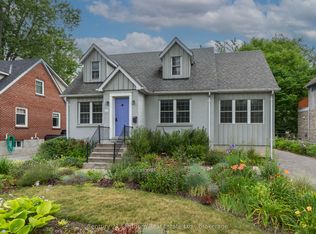
- C$975,0004 bd2 ba-- sqft55 Queen St, Belleville, ON K8N 1T8For Sale
 MLS ID #X14088506, Royal LePage ProAlliance Realty. TRREB
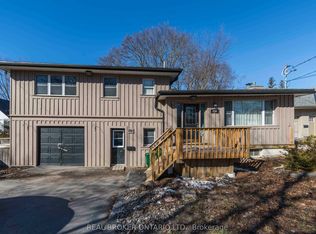
 - C$949,9004 bd4 ba-- sqft126 Dufferin Ave, Belleville, ON K8N 3X1For Sale
 MLS ID #X13437768, Re/Max Quinte Ltd.. TRREB
 - C$1,050,0003 bd3 ba-- sqft62 Alexander St, Belleville, ON K8N 2H3For Sale
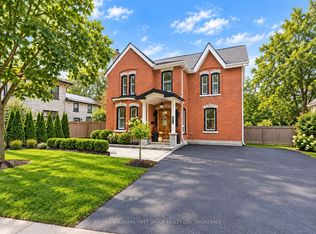 MLS ID #X13778474, RE/MAX HALLMARK FIRST GROUP REALTY LTD. , BROKERAGE. TRREB
 - C$829,9005 bd3 ba-- sqft61 Hastings Dr, Belleville, ON K8N 1J4For Sale
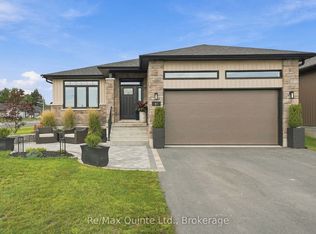 MLS ID #X13817490, Re/Max Quinte Ltd.. TRREB
