Cherished by a single family since 1972, this affordable well-kept Belleville condo is ready for its next chapter. Four bedrooms and two bathrooms span 1,117 square feet, offering genuine room to spread out and ideal for a growing family or a home office AND comfortable space for guests. The living room has hardwood beneath the carpet, ready for its grand reveal and a Juliette balcony overlooking Riverside Park. An efficient galley kitchen with eat-in dining area and convenient 2pc guest bath round out the main floor. All four bedrooms are located upstairs, with ample closet space and the main 4pc bath. The walk-out basement features a recroom and large laundry/storage space with direct access to your yard. The city centre location works in your favour, too. Literally sandwiched between schools, grocery & Starbucks around the corner, Riverside Park steps away, and just 1km away is the Quinte Sports and Wellness Centre. Public transit and nearby Via station makes weekend getaways or commutes wonderfully simple. All appliances included and exclusive parking spot close by, your condo fees include city water & sewer charges, snow removal, lawn maintenance, building maintenance & insurance. Thoughtfully sized, well priced and superbly located, this one deserves a spot on your list.
For sale
C$279,900
11 Prince Of Wales Dr #H, Belleville, ON K8P 2T5
4beds
2baths
Townhouse
Built in ----
-- sqft lot
$-- Zestimate®
C$--/sqft
C$381/mo HOA
What's special
Four bedroomsTwo bathroomsAll appliances included
- 19 days |
- 24 |
- 1 |
Zillow last checked:
Listing updated:
Listed by:
Royal Lepage Proalliance Realty
Source: TRREB,MLS®#: X13625446 Originating MLS®#: Central Lakes Association of REALTORS
Originating MLS®#: Central Lakes Association of REALTORSFacts & features
Interior
Bedrooms & bathrooms
- Bedrooms: 4
- Bathrooms: 2
Primary bedroom
- Level: Second
- Dimensions: 2.52 x 4.4
Bedroom
- Level: Second
- Dimensions: 2.52 x 3.5
Bedroom
- Level: Second
- Dimensions: 3.29 x 3.7
Bedroom
- Level: Second
- Dimensions: 2.55 x 2.94
Dining room
- Level: Main
- Dimensions: 3.08 x 3.16
Kitchen
- Level: Main
- Dimensions: 0.7 x 2.29
Laundry
- Level: Basement
- Dimensions: 5.4 x 4.35
Living room
- Level: Main
- Dimensions: 5.91 x 3.39
Recreation
- Level: Basement
- Dimensions: 5.8 x 4.23
Heating
- Baseboard, Electric
Cooling
- None
Appliances
- Laundry: Laundry Room
Features
- None
- Basement: Partially Finished,Walk-Out Access
- Has fireplace: No
Interior area
- Living area range: 1000-1199 null
Video & virtual tour
Property
Parking
- Total spaces: 1
Features
- Stories: 2
- Exterior features: Juliette Balcony
Details
- Parcel number: 408010057
Construction
Type & style
- Home type: Townhouse
- Property subtype: Townhouse
Materials
- Brick
- Foundation: Block
- Roof: Asphalt Shingle
Community & HOA
HOA
- Services included: Water Included, Common Elements Included, Building Insurance Included
- HOA fee: C$381 monthly
- HOA name: HCP
Location
- Region: Belleville
Financial & listing details
- Tax assessed value: C$124,000
- Annual tax amount: C$2,517
- Date on market: 7/31/2026
Price history
Price history is unavailable.
Public tax history
Tax history is unavailable.
Climate risks
Neighborhood: K8P
Nearby schools
GreatSchools rating
No schools nearby
We couldn't find any schools near this home.
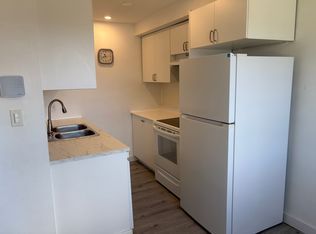
- C$--2 bd1 ba1.2k sqft1 A Prince Of Wales Dr #C, Belleville, ON K8P2T5Off Market
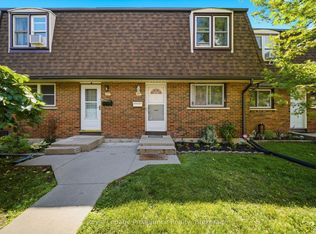
- C$299,9003 bd2 ba-- sqft19 E Prince Of Wales Dr #B, Belleville, ON K8P2T5For Sale
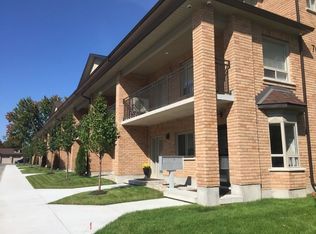
- C$--2 bd3 ba1k sqft70 College St E #1A, Belleville, ON K8P2G1Off Market
- C$--2 bd1 ba-- sqft17 Reynolds Cres #B, Belleville, ON K8P2W6Off Market

- C$--1 bd1 ba650 sqft156 Moira St E, Belleville, ON K8P2S6Off Market
- C$399,0003 bd1 ba-- sqft18 Stone St, Belleville, ON K8P1Z9For Sale
- C$--2 bd1 ba698 sqft104 Cannifton Rd #204, Belleville, ON K8N4V3Off Market
- C$--2 bd1 ba900 sqft104 Cannifton Rd #404, Belleville, ON K8N4V3Off Market
Similar homes
- C$299,9003 bd2 ba-- sqft19 E Prince Of Wales Dr #B, Belleville, ON K8P 2T5For SaleMLS ID #X13662764, Royal Lepage Proalliance Realty. TRREB
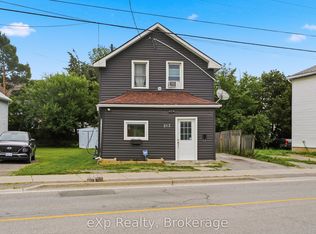
- C$330,0003 bd2 ba-- sqft213 Station St, Belleville, ON K8N 2T6For Sale
 MLS ID #X13665158, eXp Realty. TRREB
 - C$349,0002 bd1 ba-- sqft44 Geddes St, Belleville, ON K8P 2X5For Sale
 MLS ID #X13671682, Royal Lepage Proalliance Realty. TRREB
 - C$399,0003 bd1 ba-- sqft18 Stone St, Belleville, ON K8P 1Z9For Sale
 MLS ID #X13687632, RE/MAX RISE EXECUTIVES, BROKERAGE. TRREB
 - C$329,9002 bd2 ba-- sqft52 Moira St W, Belleville, ON K8P 1S3For SaleMLS ID #X13612132, MCCAFFREY REALTY INC., BROKERAGE. TRREB
- C$325,0002 bd2 ba-- sqft119 West St W, Belleville, ON K8N 4X8For SaleMLS ID #X13665304, RE/MAX Jazz INC.. TRREB
- C$314,9002 bd2 ba-- sqft19 Bettes St, Belleville, ON K8N 3W4For SaleMLS ID #X13596402, Royal Lepage Proalliance Realty. TRREB
- C$394,9003 bd2 ba-- sqft7 Valleyview Cres, Belleville, ON K8P 3E9For SaleMLS ID #X13618596, CENTURY 21 PERCY FULTON LTD.. TRREB
- C$340,0005 bd2 ba-- sqft16 Holloway St, Belleville, ON K8P 1N6For SaleMLS ID #X13414040, RE/MAX HALLMARK EASTERN REALTY. TRREB
- C$399,9002 bd1 ba-- sqft119 Orchard Dr, Belleville, ON K8P 2K8For SaleMLS ID #X13664362, Royal Lepage Proalliance Realty. TRREB
- C$349,9004 bd2 ba-- sqft19 Boswell St, Belleville, ON K8P 3K7For SaleMLS ID #X13475914, Royal Lepage Proalliance Realty. TRREB
- C$249,9002 bd2 ba-- sqftWaterford Condominiums, Belleville, ON K8N 5R7For SaleMLS ID #X13622094, Royal Lepage Proalliance Realty. TRREB
- C$379,9003 bd1 ba-- sqft95 Grier St, Belleville, ON K8P 3A2For SaleMLS ID #X13635398, Royal Lepage Proalliance Realty. TRREB
- C$399,9003 bd1 ba-- sqft83 Grier St, Belleville, ON K8P 3A2For SaleMLS ID #X13116538, Re/Max Quinte Ltd.. TRREB
- C$374,9003 bd1 ba-- sqft8 Bettes St, Belleville, ON K8N 3W3For SaleMLS ID #X13643422, Century 21 Lanthorn Real Estate Ltd.. TRREB
- C$384,0003 bd1 ba-- sqft38 Oak St, Belleville, ON K8N 3S8For SaleMLS ID #X13586398, Royal Lepage Proalliance Realty. TRREB
- C$379,9003 bd1 ba-- sqft39 Linton Park Rd, Belleville, ON K8N 4K7For SaleCentury 21 Canada
- C$299,9004 bd2 ba-- sqft7 Tiffany Pl, Quinte West, ON K8V 6A3For SaleMLS ID #X13557168, Royal Lepage Proalliance Realty. TRREB
- C$329,9002 bd2 ba-- sqft350 Front St #604, Belleville, ON K8N 5M5For SaleMLS ID #X13476198, Re/Max Quinte Ltd.. TRREB
- C$407,5002 bd2 ba-- sqftKing's Court Condominiums, Belleville, ON K8P 5P4For SaleMLS ID #X13610334, Royal Lepage Proalliance Realty. TRREB
