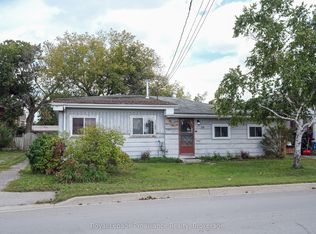
Welcome to 41 Byron Street, a beautifully reimagined 3-bedroom bungalow offering modern finishes, thoughtful updates and exceptional outdoor space. Renovated throughout, this inviting home features a brand-new kitchen complete with stainless steel appliances, a renovated bathroom, new flooring, updated baseboards and trim, new siding, and fresh paint throughout. Set on an impressive 62.83' x 162.46' fully fenced lot, the property offers a wonderful sense of privacy and room to enjoy outdoor living, with a newly built deck ideal for relaxing or entertaining. Additional highlights include 200-amp electrical service, an on-demand hot water system, and a detached 1.5-car garage with hydro. The expansive driveway accommodates parking for up to 6 vehicles. Conveniently located in Belleville, close to parks, schools, shopping, everyday amenities and recreational opportunities, with easy access to the city's downtown, waterfront and extensive trail network. A beautifully updated home offering the perfect blend of comfort, style, and practicality. | 3 Bedrooms | 1 Full Bathroom | Renovated New Kitchen | Stainless Steel Appliances | Renovated Throughout | New Flooring & Finishes | 200-Amp Electrical Service | On-Demand Hot Water | Detached 1.5-Car Garage with Hydro | Parking For 6 Vehicles | Fully Fenced 62.83' x 162.46' Lot | New Deck & much more.
For sale
C$350,000
41 Byron St, Belleville, ON K8N 2W3
3beds
1baths
Single Family Residence
Built in ----
0 Square Feet Lot
$-- Zestimate®
C$--/sqft
C$-- HOA
What's special
Modern finishesThoughtful updatesExceptional outdoor spaceBrand-new kitchenStainless steel appliancesRenovated bathroomNew flooring
- 9 hours
- 7
- 0
Zillow last checked:
Listing updated:
Listed by:
RE/MAX Jazz INC.
Source: TRREB,MLS®#: X14191648 Originating MLS®#: Central Lakes Association of REALTORS
Facts & features
Interior
Bedrooms & bathrooms
- Bedrooms: 3
- Bathrooms: 1
Primary bedroom
- Level: Main
- Dimensions: 3.65 x 3.6
Bedroom 2
- Level: Main
- Dimensions: 3.62 x 2.65
Bedroom 3
- Level: Main
- Dimensions: 3.5 x 3
Dining room
- Level: Main
- Dimensions: 3.8 x 3.3
Kitchen
- Level: Main
- Dimensions: 4.3 x 4
Living room
- Level: Main
- Dimensions: 6.1 x 3.65
Heating
- Forced Air, Gas
Cooling
- Central Air
Appliances
- Included: Instant Hot Water, Water Heater, Water Heater Owned
Features
- Primary Bedroom - Main Floor
- Flooring: Carpet Free
- Basement: Crawl Space
- Has fireplace: No
Interior area
- Living area range: 700-1100 null
Property
Parking
- Total spaces: 7.5
- Parking features: Private Double, Garage Door Opener
- Has garage: Yes
Features
- Patio & porch: Deck
- Exterior features: Landscaped, Privacy, Year Round Living
- Pool features: None
- Waterfront features: None
Lot
- Size: 0 Square Feet
- Features: Fenced Yard, Hospital, Park, Place Of Worship, Public Transit, School Bus Route
- Topography: Flat,Level
Details
- Parcel number: 404410069
Construction
Type & style
- Home type: SingleFamily
- Architectural style: Bungalow
- Property subtype: Single Family Residence
Materials
- Vinyl Siding
- Foundation: Concrete Block
- Roof: Asphalt Shingle
Utilities & green energy
- Sewer: Sewer
Community & HOA
Location
- Region: Belleville
Financial & listing details
- Annual tax amount: C$2,859
- Date on market: 11/18/2026
Price history
Price history is unavailable.
Public tax history
Tax history is unavailable.
Climate risks
Neighborhood: K8N
Nearby schools
GreatSchools rating
No schools nearby
We couldn't find any schools near this home.
Similar homes
- C$340,0003 bd1 ba-- sqft79 College St E, Belleville, ON K8P 2E8For Sale
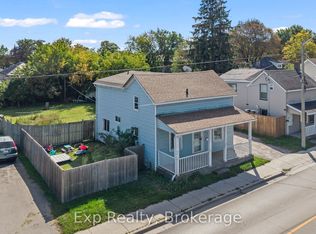 MLS ID #X14167726, Exp Realty. TRREB
- C$399,0002 bd1 ba-- sqft47 Valleyview Cres, Belleville, ON K8P 3E9For Sale
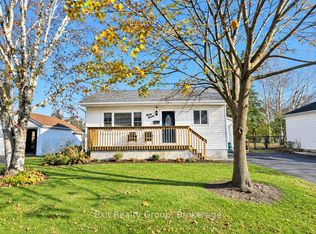 MLS ID #X14192716, Exit Realty Group. TRREB
- C$349,9003 bd2 ba-- sqft32 Meyers St, Belleville, ON K8N 2N7For Sale
 MLS ID #X13876232, Direct Realty Ltd.. TRREB
- C$344,9993 bd2 ba-- sqft50 F Cascade Blvd #D, Belleville, ON K8P 4W1For Sale
 MLS ID #X14188250, Exp Realty. TRREB
