Welcome to 21 Third Street, a move-in-ready home located in Belleville's sought-after East End, close to the hospital, shopping and a wide range of everyday amenities. This charming 1-storey home offers a surprisingly versatile layout with plenty of room to make it your own. The main floor features an updated kitchen open to the living and eating areas, creating a comfortable and inviting space for everyday living. An additional main-floor room offers the flexibility of a potential bedroom, home office or den, while a convenient 4-piece bathroom completes this level. Upstairs, you'll find two generously sized bedrooms, including a spacious primary bedroom with a good-sized closet. The partially finished lower level adds even more usable space with the potential for an additional bedroom, recreation room or flex space, along with plenty of storage. Step outside to a rear deck overlooking the fully fenced backyard-perfect for pets, children, entertaining or simply enjoying your own outdoor space. Nicely appointed, easy to maintain and ready to move into, 21 Third Street is a wonderful opportunity to enjoy the space, privacy and benefits of home ownership in a great East End location.
For sale
C$399,900
21 3rd St, Belleville, ON K8N 4R7
3beds
1baths
Single Family Residence
Built in ----
5,200 Square Feet Lot
$-- Zestimate®
C$--/sqft
C$-- HOA
What's special
Plenty of storage
- 19 hours
- 0
- 0
Zillow last checked:
Listing updated:
Listed by:
Royal Lepage ProAlliance Realty
Source: TRREB,MLS®#: X13878008 Originating MLS®#: Central Lakes Association of REALTORS
Originating MLS®#: Central Lakes Association of REALTORSFacts & features
Interior
Bedrooms & bathrooms
- Bedrooms: 3
- Bathrooms: 1
Primary bedroom
- Level: Second
- Dimensions: 3.35 x 3
Bathroom
- Level: Main
- Dimensions: 1.52 x 2.32
Kitchen
- Level: Main
- Dimensions: 4.26 x 2.45
Living room
- Level: Main
- Dimensions: 5.07 x 4.88
Office
- Level: Main
- Dimensions: 3.56 x 2.84
Other
- Level: Second
- Dimensions: 2.84 x 3.74
Recreation
- Level: Basement
- Dimensions: 4.46 x 6.87
Utility room
- Level: Basement
- Dimensions: 3.26 x 6.97
Heating
- Forced Air, Gas
Cooling
- Central Air
Appliances
- Included: Water Heater
Features
- Basement: Full,Finished
- Has fireplace: No
Interior area
- Living area range: 700-1100 null
Video & virtual tour
Property
Parking
- Total spaces: 4
- Parking features: Private Double
Features
- Stories: 1.5
- Pool features: None
- Has view: Yes
- View description: Clear
Lot
- Size: 5,200 Square Feet
- Features: Rectangular Lot
Details
- Parcel number: 404800060
Construction
Type & style
- Home type: SingleFamily
- Property subtype: Single Family Residence
Materials
- Vinyl Siding
- Foundation: Concrete
- Roof: Asphalt Shingle
Utilities & green energy
- Sewer: Sewer
Community & HOA
Location
- Region: Belleville
Financial & listing details
- Annual tax amount: C$3,004
- Date on market: 10/8/2026
Price history
Price history is unavailable.
Public tax history
Tax history is unavailable.
Climate risks
Neighborhood: K8N
Nearby schools
GreatSchools rating
No schools nearby
We couldn't find any schools near this home.
- C$--2 bd1 ba880 sqft334 Dundas St E #893E6A859, Belleville, ON K8N5L8Off Market

- C$--2 bd1 ba-- sqft334 Dundas St E #3E326B169, Belleville, ON K8N5L8Off Market
- C$--1 bd1 ba667 sqft334 Dundas St E #03BD21887, Belleville, ON K8N5L8Off Market
- C$---- bd1 ba454 sqft334 Dundas St E #7B48BC9FA, Belleville, ON K8N5L8Off Market
Similar homes
- C$369,9003 bd2 ba-- sqft32 Meyers St, Belleville, ON K8N 2N7For Sale
 MLS ID #X13876232, Direct Realty Ltd.. TRREB
 - C$434,9004 bd2 ba-- sqft90 Chatham St, Belleville, ON K8N 3S6For Sale
 MLS ID #X13862902, Royal Lepage Proalliance Realty. TRREB
 - C$440,0003 bd1 ba-- sqft550 Victoria Ave, Belleville, ON K8N 2G7For Sale
 MLS ID #X13865520, Royal Lepage Proalliance Realty. TRREB
 - C$419,9003 bd1 ba-- sqft47 Bay Dr, Belleville, ON K8N 1B4For Sale
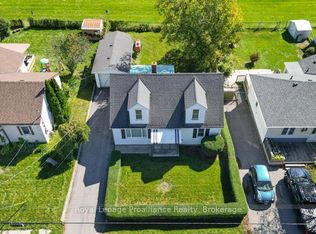 MLS ID #X13830212, Royal Lepage Proalliance Realty. TRREB
