Welcome to 17 Mayhew Drive! This spacious and well-maintained bungalow offers room for the whole family in a sought-after Trenton neighbourhood. The main level features 3 generously sized bedrooms and a full 4-piece bathroom, while the fully finished basement expands your living space with 2 additional bedrooms, a second full bathroom, and plenty of room for a rec room, home office, or multi-generational living. The attached garage not only provides convenient parking but also features a finished loft, perfect for easily accessible storage, a hobby space, or seasonal items. Step outside to enjoy the fully fenced backyard complete with a large deck and plenty of green space for kids, pets, or entertaining. Ideally located just minutes from CFB Trenton, Trenton Memorial Hospital, schools, parks, shopping, restaurants, and Highway 401, this home offers the perfect combination of space, functionality, and convenience. Whether you're upsizing, accommodating a growing family, or looking for flexible living space, this home is one you won't want to miss!
Under contract
C$535,000
17 Mayhew Dr, Quinte West, ON K8V 6W9
5beds
2baths
Single Family Residence
Built in ----
0 Square Feet Lot
$-- Zestimate®
C$--/sqft
C$-- HOA
What's special
Spacious and well-maintained bungalowFully finished basementFully fenced backyardLarge deck
- 18 days |
- 11 |
- 0 |
Zillow last checked:
Listing updated:
Listed by:
Century 21 Lanthorn Real Estate Ltd.
Source: TRREB,MLS®#: X13570236 Originating MLS®#: Central Lakes Association of REALTORS
Originating MLS®#: Central Lakes Association of REALTORSFacts & features
Interior
Bedrooms & bathrooms
- Bedrooms: 5
- Bathrooms: 2
Primary bedroom
- Level: Main
- Dimensions: 14.x11.8
Bedroom
- Level: Main
- Dimensions: 13.8x9.3
Bedroom
- Level: Main
- Dimensions: 9.8x9.4
Bedroom
- Level: Lower
- Dimensions: 14.7x12.6
Bathroom
- Level: Main
Kitchen
- Level: Main
- Dimensions: 16.9x10.
Living room
- Level: Main
- Dimensions: 14.4x12.3
Heating
- Forced Air, Gas
Cooling
- Central Air
Appliances
- Included: Instant Hot Water, Water Heater
Features
- Primary Bedroom - Main Floor, Storage, Water Meter
- Basement: Full,Finished
- Has fireplace: No
Interior area
- Living area range: 1100-1500 null
Video & virtual tour
Property
Parking
- Total spaces: 3
- Parking features: Private Double
- Has garage: Yes
Features
- Patio & porch: Deck
- Exterior features: Landscaped
- Pool features: None
- Waterfront features: None
Lot
- Size: 0 Square Feet
- Features: Fenced Yard, Hospital, Park, School, School Bus Route, Rectangular Lot
- Topography: Level
Details
- Additional structures: Fence - Full, Garden Shed, Storage
- Parcel number: 511740127
- Other equipment: Air Exchanger, Sump Pump
Construction
Type & style
- Home type: SingleFamily
- Architectural style: Bungalow-Raised
- Property subtype: Single Family Residence
Materials
- Vinyl Siding, Brick
- Foundation: Poured Concrete
- Roof: Asphalt Shingle
Utilities & green energy
- Sewer: Sewer
Community & HOA
Community
- Security: Carbon Monoxide Detector(s), Smoke Detector(s)
Location
- Region: Quinte West
Financial & listing details
- Annual tax amount: C$3,888
- Date on market: 7/16/2026
Century 21 Lanthorn Real Estate Ltd.
Century 21 Lanthorn Real Estate Ltd.
By pressing Contact Agent, you agree that the real estate professional identified above may call/text you about your search, which may involve use of automated means and pre-recorded/artificial voices. You don't need to consent as a condition of buying any property, goods, or services. Message/data rates may apply. You also agree to our Terms of Use. Zillow does not endorse any real estate professionals. We may share information about your recent and future site activity with your agent to help them understand what you're looking for in a home.
Price history
Price history is unavailable.
Public tax history
Tax history is unavailable.
Climate risks
Neighborhood: K8V
Nearby schools
GreatSchools rating
No schools nearby
We couldn't find any schools near this home.
- C$622,3495 bd3 ba-- sqft116 Nicholas St, Quinte West, ON K8V6B2For Sale

- C$574,9005 bd2 ba-- sqft152 Nicholas St, Quinte West, ON K8V6B2For Sale
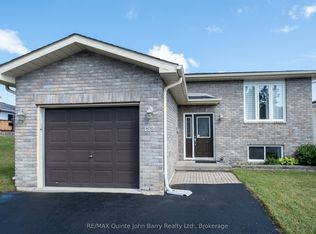
- C$459,9005 bd2 ba-- sqft108 Nicholas St, Quinte West, ON K8V6B2For Sale

- C$2,4003 bd1 ba-- sqft50 Radeski St #A, Quinte West, ON K8V6B5For Rent
- C$434,9004 bd2 ba-- sqft25 Radeski St, Quinte West, ON K8V6B6For Sale
- C$3,2505 bd2 ba-- sqft19 Briardale Blvd, Quinte West, ON K8V6P9For Rent
- C$--3 bd1 ba900 sqft22 B Water St UNIT B, Quinte West, ON K8V4L9Off Market
- C$579,0007 bd5 ba-- sqft35 Patrick St, Quinte West, ON K8V4B4For Sale
Similar homes
- C$574,9005 bd2 ba-- sqft152 Nicholas St, Quinte West, ON K8V 6B2For SaleMLS ID #X13575474, RE/MAX Quinte John Barry Realty Ltd.. TRREB
- C$459,9005 bd2 ba-- sqft108 Nicholas St, Quinte West, ON K8V 6B2For SaleMLS ID #X13419834, Re/Max Quinte Ltd.. TRREB
- C$599,9004 bd2 ba-- sqft30 Stockdale Rd, Quinte West, ON K8V 5P6For Sale
 MLS ID #X13572752, Royal Heritage Realty Ltd.. TRREB
 - C$470,0003 bd2 ba-- sqft56 5th Ave, Quinte West, ON K8V 5P3For Sale
 MLS ID #X13627544, Royal Heritage Realty Ltd.. TRREB
 - C$529,0003 bd2 ba-- sqft395 Sidney St, Quinte West, ON K8V 6N6For SaleMLS ID #X13533070, Royal Lepage Proalliance Realty. TRREB
- C$529,0004 bd2 ba-- sqft25 Barbara St, Quinte West, ON K8V 1Z6For SaleMLS ID #X13587144, Royal LePage Frank Real Estate. TRREB
- C$449,9004 bd2 ba-- sqft14 Gould St, Quinte West, ON K8V 1Y6For SaleMLS ID #X13622246, RE/MAX Quinte John Barry Realty Ltd.. TRREB
- C$434,9004 bd2 ba-- sqft25 Radeski St, Quinte West, ON K8V 6B6For SaleMLS ID #X13576472, Royal Lepage Proalliance Realty. TRREB
- C$489,0005 bd2 ba-- sqft95 West St, Quinte West, ON K8V 2M3For SaleMLS ID #X13607056, CENTURY 21 SYNERGY REALTY INC. TRREB
- C$470,0004 bd2 ba-- sqft33 1st Ave, Quinte West, ON K8V 4C2For SaleMLS ID #X13587976, Exit Realty Group. TRREB
- C$499,0004 bd2 ba-- sqft12 Belvedere Rd, Quinte West, ON K8V 4A7For SaleMLS ID #X13494308, PG DIRECT REALTY LTD.. TRREB
- C$529,9003 bd2 ba-- sqft4 Gould St, Quinte West, ON K8V 1Y6For SaleMLS ID #X13530984, Re/Max Quinte Ltd.. TRREB
- C$524,9004 bd2 ba-- sqft21 Kidd Ave, Quinte West, ON K8V 2C6For SaleMLS ID #X13431656, RE/MAX ESCARPMENT REALTY INC.. TRREB
- C$599,0007 bd5 ba-- sqft18130 Telephone Rd, Quinte West, ON K8V 5P4For SaleMLS ID #X13545498, RE/MAX Quinte John Barry Realty Ltd.. TRREB
- C$549,9004 bd2 ba-- sqft112 Prospect Hl, Quinte West, ON K8V 2V3For SaleMLS ID #X13566870, Royal Lepage Proalliance Realty. TRREB
- C$449,0004 bd2 ba-- sqft6 Coleman Dr, Quinte West, ON K8V 3A5For SaleMLS ID #X13619374, Exp Realty. TRREB
- C$579,0007 bd5 ba-- sqft35 Patrick St, Quinte West, ON K8V 4B4For SaleMLS ID #X13499630, Royal Lepage Proalliance Realty. TRREB
- C$510,0004 bd2 ba-- sqft15 Gearin St, Quinte West, ON K8V 3Y2For SaleMLS ID #X13085272, ROYAL LEPAGE PROALLIANCE REALTY. TRREB
- C$599,9003 bd2 ba-- sqft195 Maclellan Ave, Quinte West, ON K8V 5J5For SaleMLS ID #X13584784, Royal Lepage Proalliance Realty. TRREB
- C$569,0005 bd3 ba-- sqft236 McGill St, Quinte West, ON K8V 3K6For SaleMLS ID #X12775456, RE/MAX QUINTE LTD.. TRREB
