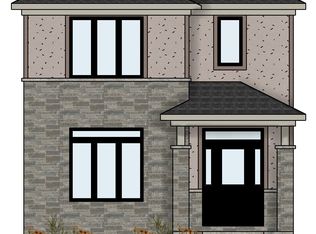
Welcome to this beautiful and well-maintained home, offering the perfect blend of comfort, style, and functionality. Featuring spacious living areas, abundant natural light, and a thoughtfully designed layout, this property is ideal for families, first-time buyers, or anyone looking for a place to call home. The main level offers a welcoming living room, a modern kitchen with ample cabinetry and counter space, and a bright dining area perfect for everyday living and entertaining. The bedrooms are generously sized, while the bathrooms provide both convenience and comfort. Step outside to enjoy the private backyard, offering plenty of space for relaxing, entertaining, gardening, or family activities. Additional highlights include ample storage, parking, and a desirable location close to major transportation routes. This move-in-ready home combines timeless appeal with everyday convenience and is an opportunity you won't want to miss
For sale
C$589,900
2916 Shannonville Rd, Tyendinaga, ON K0K 2V0
3beds
2,852sqft
Single Family Residence, Residential
Built in ----
-- sqft lot
$-- Zestimate®
C$207/sqft
C$-- HOA
What's special
Abundant natural lightThoughtfully designed layout
- 17 days
- 9
- 0
Zillow last checked:
Listing updated:
Listed by:
Joe Braga, Salesperson,
RE/MAX TWIN CITY REALTY INC.
Source: ITSO,MLS®#: 40865409Originating MLS®#: Cornerstone Association of REALTORS®
Facts & features
Interior
Bedrooms & bathrooms
- Bedrooms: 3
- Bathrooms: 3
- Full bathrooms: 2
- 1/2 bathrooms: 1
- Main level bathrooms: 1
Bedroom
- Features: 5+ Piece
- Level: Second
Bedroom
- Level: Second
Bedroom
- Level: Second
Bathroom
- Features: 5+ Piece
- Level: Second
Bathroom
- Features: 4-Piece
- Level: Second
Bathroom
- Features: 2-Piece
- Level: Main
Eat in kitchen
- Level: Main
Family room
- Level: Main
Laundry
- Level: Main
Living room
- Level: Main
Other
- Level: Main
Heating
- Baseboard, Hot Water-Other, Propane
Cooling
- Ductless
Appliances
- Laundry: In-Suite
Features
- Other
- Basement: None
- Has fireplace: Yes
- Fireplace features: Propane
Interior area
- Total structure area: 2,852
- Total interior livable area: 2,852 sqft
- Finished area above ground: 2,852
Property
Parking
- Total spaces: 3
- Parking features: Outside/Surface/Open
- Uncovered spaces: 3
Features
- Stories: 2
- Frontage type: North
Lot
- Features: Rural, Other
Details
- Parcel number: 405620200
- Zoning: PA
Construction
Type & style
- Home type: SingleFamily
- Architectural style: Contemporary
- Property subtype: Single Family Residence, Residential
Materials
- Vinyl Siding, Other
- Foundation: Unknown, None
- Roof: Asphalt Shing
Condition
- Unknown
- New construction: No
Utilities & green energy
- Sewer: Septic Tank
- Water: Well
Community & HOA
Location
- Region: Tyendinaga
Financial & listing details
- Price per square foot: C$207/sqft
- Annual tax amount: C$4,975
- Date on market: 9/27/2026
- Inclusions: None
- Road surface type: Paved
Price history
| Date | Event | Price |
|---|---|---|
| 9/27/2026 | Price change | C$589,900-40.7%C$207/sqft |
Source:  TRREB #X13833252 Report a problem TRREB #X13833252 Report a problem | ||
| 12/1/2024 | Listed for sale | C$995,000C$349/sqft |
Source: TRREB #X11821886 Report a problem | ||
Public tax history
Tax history is unavailable.
Climate risks
Neighborhood: K0K
Nearby schools
GreatSchools rating
No schools nearby
We couldn't find any schools near this home.
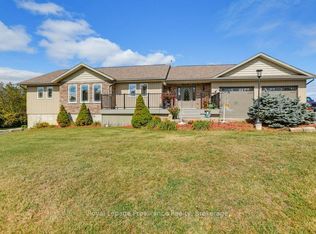


Similar homes
- C$535,0003 bd2 ba1.8k sqft364 Fish & Game Club Rd, Quinte West, ON K0KFor Sale
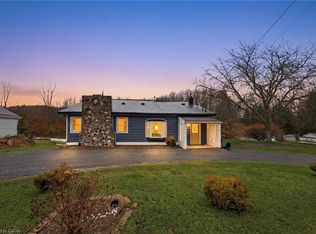 MLS ID #40827660, Bryan Jaskolka, Salesperson, Cmi Real Estate Inc. ITSO
 - from C$615,9003 bd3 ba1.7k sqft26 Riverstone Way - The Winsford II Plan, Riverstone, Belleville, ON K8N 0S6New Construction
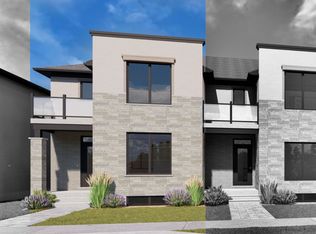 Geertsma Homes Ltd.
 - from C$681,9003 bd3 ba1.7k sqft79 Athabaska Drive - The Pennington Gate Plan, Riverstone, Belleville, ON K8N 0S6New Construction
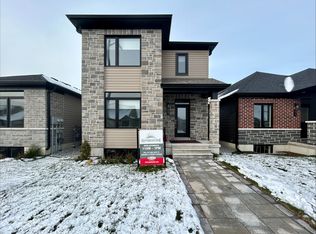 Geertsma Homes Ltd.
 - from C$669,9003 bd3 ba1.7k sqft99 Athabaska Drive - The Mayfair II Plan, Riverstone, Belleville, ON K8N 0S6New Construction
 Geertsma Homes Ltd.
