Enjoy the scenic 15 Minute drive along the shores of Lake Ontario to arrive at this wonderfully unique home in the historic village of Bath. While its exterior is charming looks are truly deceiving, step inside to a remarkably expansive 1500 sq. ft. and over 2100 sq. ft. of finished space. This home makes a striking impression with soaring ceilings and an open airy floor plan. Designed to suit anyone from growing families to empty nesters the layout features 3+1 bedrooms and 2.5 baths including a primary ensuite. The fully finished lower level and loft add significant living space for a home office, gym or family retreat. Don't miss this opportunity to own a spacious, one of a kind home in a peaceful community that offers much more than meets the eye.. Great neighbours as well.
Under contract
C$464,900
118 Sir John Johnson Dr, Loyalist, ON K0H 1G0
4beds
3baths
Single Family Residence
Built in ----
4,842 Square Feet Lot
$-- Zestimate®
C$--/sqft
C$-- HOA
What's special
Soaring ceilingsOpen airy floor plan
- 48 days |
- 8 |
- 0 |
Zillow last checked:
Listing updated:
Listed by:
SUTTON GROUP-MASTERS REALTY INC., BROKERAGE
Source: TRREB,MLS®#: X13515712 Originating MLS®#: Kingston & Area Real Estate Association
Originating MLS®#: Kingston & Area Real Estate AssociationFacts & features
Interior
Bedrooms & bathrooms
- Bedrooms: 4
- Bathrooms: 3
Primary bedroom
- Level: Main
- Dimensions: 3.33 x 3.97
Bedroom 2
- Level: Second
- Dimensions: 3.05 x 3.4
Bedroom 3
- Level: Second
- Dimensions: 2.8 x 2.85
Bedroom 4
- Level: Basement
- Dimensions: 3.05 x 3.53
Dining room
- Level: Main
- Dimensions: 4.66 x 2.78
Kitchen
- Level: Main
- Dimensions: 6.46 x 2.84
Living room
- Level: Main
- Dimensions: 6.09 x 4.45
Loft
- Level: Second
- Dimensions: 5.55 x 4.72
Recreation
- Level: Basement
- Dimensions: 5.43 x 11.41
Heating
- Forced Air, Gas
Cooling
- Central Air
Features
- Primary Bedroom - Main Floor
- Basement: Finished
- Has fireplace: No
Interior area
- Living area range: 1500-2000 null
Video & virtual tour
Property
Parking
- Total spaces: 3
- Parking features: Garage
- Has garage: Yes
Features
- Pool features: None
Lot
- Size: 4,842 Square Feet
Details
- Parcel number: 451330147
Construction
Type & style
- Home type: SingleFamily
- Architectural style: Bungaloft
- Property subtype: Single Family Residence
Materials
- Brick, Vinyl Siding
- Foundation: Block
- Roof: Asphalt Shingle
Utilities & green energy
- Sewer: Sewer
Community & HOA
Location
- Region: Loyalist
Financial & listing details
- Tax assessed value: C$236,000
- Annual tax amount: C$3,927
- Date on market: 7/2/2026
Price history
Price history is unavailable.
Public tax history
Tax history is unavailable.
Climate risks
Neighborhood: K0H
Nearby schools
GreatSchools rating
- 6/10Cape Vincent Elementary SchoolGrades: PK-5Distance: 21.7 mi
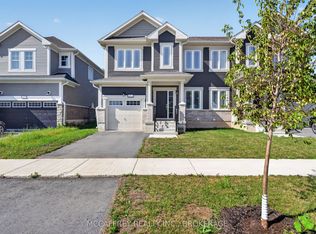
- C$529,9003 bd3 ba-- sqft162 Purdy Rd, Loyalist, ON K0H1G0For Sale
- C$424,8003 bd2 ba-- sqft110 Purdy Rd, Loyalist, ON K0H1G0For Sale

- C$569,9003 bd3 ba-- sqft165 Purdy Rd, Loyalist, ON K0H1G0For Sale
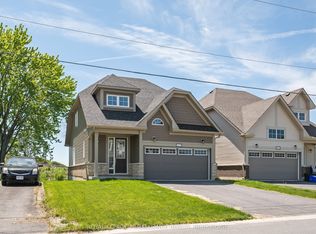
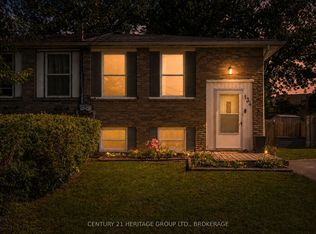
- C$419,0004 bd1 ba-- sqft134 Purdy Rd, Loyalist, ON K0H1G0For Sale
- C$550,0004 bd3 ba-- sqft104 Main St, Loyalist, ON K0H1G0For Sale
- C$519,9003 bd4 ba-- sqft70 Main St, Loyalist, ON K0H1G0For Sale
- C$89,8031 sqft170 Main St, Loyalist, ON K0H1G0Lot/Land
- C$788,8004 bd3 ba-- sqft137 Gildersleeve Blvd, Loyalist, ON K0H1G0For Sale
Similar homes
- C$450,0004 bd1 ba-- sqft183 Westbury Ave, Loyalist, ON K0H 1G0For Sale
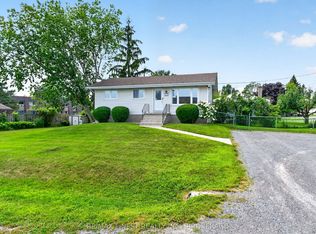 MLS ID #X13675772, RE/MAX FINEST REALTY INC., BROKERAGE. TRREB
 - C$419,0004 bd1 ba-- sqft134 Purdy Rd, Loyalist, ON K0H 1G0For SaleMLS ID #X13592750, CENTURY 21 HERITAGE GROUP LTD., BROKERAGE. TRREB
- C$569,9006 bd2 ba-- sqft95 & 97 County Road 4, Loyalist, ON K0H 1G0For Sale
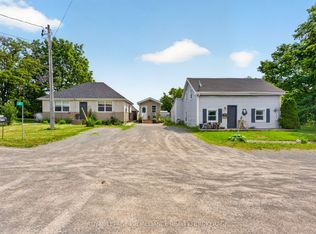 MLS ID #X13583662, ROYAL LEPAGE PROALLIANCE REALTY, BROKERAGE. TRREB
 - C$515,0003 bd2 ba-- sqft146 Britannia Cres, Loyalist, ON K0H 1G0For Sale
 MLS ID #X13625096, ROYAL LEPAGE PROALLIANCE REALTY, BROKERAGE. TRREB
 - C$469,0003 bd2 ba-- sqft116 Sherwood Ave, Loyalist, ON K7N 1N8For SaleMLS ID #X13671152, EXIT REALTY ACCELERATION REAL ESTATE, BROKERAGE. TRREB
- C$349,9003 bd1 ba-- sqft469 Absalom Rd, Loyalist, ON K0H 1G0For SaleMLS ID #X13576386, RE/MAX HALLMARK FIRST GROUP REALTY LTD. , BROKERAGE. TRREB
- C$499,9003 bd2 ba-- sqft3670 Smith Rd, Kingston, ON K7P 2Y7For SaleMLS ID #X13682078, ROYAL LEPAGE PROALLIANCE REALTY, BROKERAGE. TRREB
- C$475,0004 bd2 ba-- sqft108 Dundas St, Deseronto, ON K0K 1X0For SaleMLS ID #X13461530, EXIT REALTY ACCELERATION REAL ESTATE, BROKERAGE. TRREB
- C$489,9004 bd1 ba-- sqft409 Dundas St W, Greater Napanee, ON K7R 2B8For SaleMLS ID #X13664390, EXIT REALTY ACCELERATION REAL ESTATE, BROKERAGE. TRREB
- C$480,0003 bd2 ba-- sqft38 Westran Rd, Loyalist, ON K7N 1R9For SaleMLS ID #X13547222, KELLER WILLIAMS INSPIRE REALTY, BROKERAGE. TRREB
- C$599,9003 bd3 ba-- sqft133 Britannia Cres, Loyalist, ON K0H 1G0For SaleMLS ID #X13621830, SUTTON GROUP-MASTERS REALTY INC., BROKERAGE. TRREB
- C$499,9004 bd2 ba-- sqft14 Chesterfield Dr, Loyalist, ON K7N 1M2For SaleMLS ID #X13506818, RE/MAX FINEST REALTY INC., BROKERAGE. TRREB
- C$525,9004 bd2 ba-- sqft66 Nicholson Cres, Loyalist, ON K7N 1X1For SaleMLS ID #X13592072, RE/MAX FINEST REALTY INC., BROKERAGE. TRREB
- C$424,9004 bd1 ba-- sqft38 Fitchett Rd, Greater Napanee, ON K7R 0E6For SaleMLS ID #X13544140, EXIT REALTY ACCELERATION REAL ESTATE, BROKERAGE. TRREB
- C$449,9003 bd2 ba-- sqft302 Old Hamburg Rd, Greater Napanee, ON K7R 3K7For SaleMLS ID #X13671184, EXIT REALTY ACCELERATION REAL ESTATE, BROKERAGE. TRREB
- C$499,0004 bd2 ba-- sqft614 Barnsley Cres, Kingston, ON K7M 8X4For SaleMLS ID #X13601422, ROYAL LEPAGE PROALLIANCE REALTY, BROKERAGE. TRREB
- C$439,0002 bd1 ba-- sqft5790 County Road 2, Loyalist, ON K0H 2H0For SaleMLS ID #X13433196, ROYAL LEPAGE PROALLIANCE REALTY, BROKERAGE. TRREB
- C$499,9005 bd2 ba-- sqft144 Centre St, Deseronto, ON K0K 1X0For SaleMLS ID #X13550914, Royal Lepage Proalliance Realty. TRREB
- C$469,9003 bd1 ba-- sqft210 Union St, Greater Napanee, ON K7R 2W6For SaleMLS ID #X13613648, EXIT REALTY ACCELERATION REAL ESTATE, BROKERAGE. TRREB
- C$598,9004 bd3 ba-- sqft43 Mortensen Dr, Loyalist, ON K7N 1W2For SaleMLS ID #X13144016, CENTURY 21 LANTHORN REAL ESTATE LTD., BROKERAGE. TRREB
