Welcome to the lakeside village of Bath, where historic small-town charm meets the beauty of Lake Ontario. This inviting 2+2 bedroom home offers glimpses of the water and a more relaxed pace of life. All just minutes from a golf course, marina, and locally loved shops. Inside, the home opens into a bright and welcoming space with new engineered hardwood and tile flooring throughout. The kitchen and dining areas are spacious, thoughtfully laid out, and flow effortlessly, creating a natural gathering place for everyday meals and weekend entertaining. The primary bedroom feels like a peaceful retreat with its own ensuite, while a second bedroom and full bath complete the main level. With the separate entrance from the carport, the lower level expands your options with two additional bedrooms, a powder room and a cozy living space. It's perfect for guests, growing families, or a home office. Whether you're starting a new chapter, looking for more space, or dreaming of life near the water, this home offers an exciting opportunity to enjoy comfort, flexibility, and the charm of lakeside living...with nothing left to do but unpack.
For sale
C$545,000
104 Main St, Loyalist, ON K0H 1G0
4beds
3baths
Single Family Residence
Built in ----
0 Square Feet Lot
$-- Zestimate®
C$--/sqft
C$-- HOA
What's special
- 20 days
- 15
- 0
Zillow last checked:
Listing updated:
Listed by:
ROYAL LEPAGE PROALLIANCE REALTY, BROKERAGE
Source: TRREB,MLS®#: X13792296 Originating MLS®#: Kingston & Area Real Estate Association
Originating MLS®#: Kingston & Area Real Estate AssociationFacts & features
Interior
Bedrooms & bathrooms
- Bedrooms: 4
- Bathrooms: 3
Primary bedroom
- Level: Second
- Dimensions: 3.25 x 4.34
Bedroom 2
- Level: Second
- Dimensions: 3.92 x 3.04
Bedroom 3
- Level: Basement
- Dimensions: 3.77 x 3.75
Bedroom 4
- Level: Basement
- Dimensions: 3.86 x 2.21
Bathroom
- Level: Second
- Dimensions: 2.29 x 3.02
Bathroom
- Level: Second
- Dimensions: 2.69 x 3.05
Dining room
- Level: Second
- Dimensions: 3.58 x 1.99
Kitchen
- Level: Second
- Dimensions: 3.54 x 3.74
Living room
- Level: Main
- Dimensions: 5.53 x 3.9
Other
- Level: Basement
- Dimensions: 1.95 x 1.53
Recreation
- Level: Basement
- Dimensions: 3.19 x 5.47
Utility room
- Level: Basement
- Dimensions: 3.5 x 2.38
Heating
- Forced Air, Propane
Cooling
- Central Air
Appliances
- Included: Water Heater Owned
Features
- In-Law Capability, Storage
- Basement: Finished with Walk-Out
- Has fireplace: Yes
- Fireplace features: Electric
Interior area
- Living area range: 1100-1500 null
Video & virtual tour
Property
Parking
- Total spaces: 5
- Parking features: Private
- Has garage: Yes
- Has carport: Yes
Features
- Patio & porch: Porch
- Exterior features: Year Round Living
- Pool features: None
- Has view: Yes
- View description: Lake, Trees/Woods
- Has water view: Yes
- Water view: Lake
Lot
- Size: 0 Square Feet
- Features: Golf, Lake Access, Lake/Pond, Marina, Park, School Bus Route, Irregular Lot
- Topography: Level
Details
- Additional structures: Shed
- Parcel number: 451330155
- Other equipment: Sump Pump
Construction
Type & style
- Home type: SingleFamily
- Architectural style: Bungalow
- Property subtype: Single Family Residence
Materials
- Vinyl Siding
- Foundation: Block
- Roof: Membrane
Utilities & green energy
- Sewer: Sewer
Community & HOA
Community
- Security: None
Location
- Region: Loyalist
Financial & listing details
- Tax assessed value: C$206,000
- Annual tax amount: C$3,552
- Date on market: 9/16/2026
Price history
Price history is unavailable.
Public tax history
Tax history is unavailable.
Climate risks
Neighborhood: K0H
Similar homes
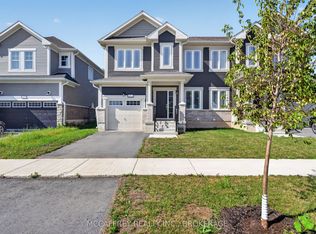
- C$599,0004 bd4 ba-- sqft22 Heritage Dr, Loyalist, ON K0H 1G0For Sale
 MLS ID #X13783952, ROYAL LEPAGE PROALLIANCE REALTY, BROKERAGE. TRREB
 - C$579,9003 bd2 ba-- sqft19 Heritage Dr, Loyalist, ON K0H 1G0For Sale
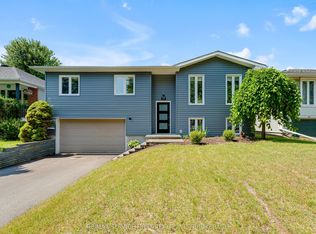 MLS ID #X13607744, RE/MAX SERVICE FIRST REALTY INC., BROKERAGE. TRREB
 - C$519,9003 bd4 ba-- sqft70 Main St, Loyalist, ON K0H 1G0For Sale
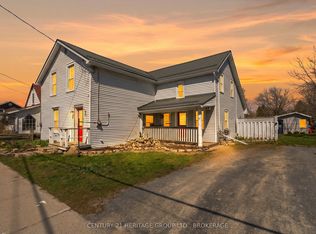 MLS ID #X13065004, CENTURY 21 HERITAGE GROUP LTD., BROKERAGE. TRREB
 - C$409,0004 bd1 ba-- sqft134 Purdy Rd, Loyalist, ON K0H 1G0For Sale
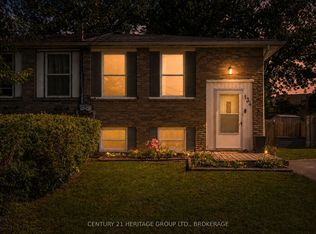 MLS ID #X13756680, CENTURY 21 HERITAGE GROUP LTD., BROKERAGE. TRREB
