For the entrepreneur ready to turn their passion into a business without the crushing overhead of a commercial lease, this is your property. Mixed-use zoning means your dedicated attached storefront lives inside your mortgage, not on top of it, saving you thousands every month while you build something that's truly yours. A premium location right off the 401 on the main commercial corridor, steps from the Napanee River with customer parking at your door, gives your business the visibility and foot traffic it needs to grow, all with the small-town charm that keeps customers coming back. When the workday is done, you're already home. Two bedrooms with warm knotty pine ceilings, a full bath, a character kitchen with a bay window breakfast bar, and a bright living area flowing through a signature teal archway make this a genuinely great place to live, not just a compromise you make to afford your business. A fully insulated in-ground double-car garage with built-in shelving handles storage and workshop needs year-round through every Canadian winter. End the day with a stroll to Lion's Park, a view of the Centre St Bridge and the Napanee River, and a sunset from your corner lot while everyone else is still sitting in traffic. Build equity. Build your dream. Do both at the same time. No sale of business. Real estate only.
For sale
C$399,900
59 Centre St N, Greater Napanee, ON K7R 1M8
2beds
1baths
Single Family Residence
Built in ----
0 Square Feet Lot
$-- Zestimate®
C$--/sqft
C$-- HOA
What's special
- 87 days |
- 16 |
- 0 |
Zillow last checked:
Listing updated:
Listed by:
Coldwell Banker Electric Realty
Source: TRREB,MLS®#: X13113724 Originating MLS®#: Central Lakes Association of REALTORS
Originating MLS®#: Central Lakes Association of REALTORSFacts & features
Interior
Bedrooms & bathrooms
- Bedrooms: 2
- Bathrooms: 1
Primary bedroom
- Level: Second
- Dimensions: 4.32 x 3.58
Bedroom 2
- Level: Second
- Dimensions: 2.85 x 3.54
Bathroom
- Level: Main
- Dimensions: 1.51 x 2.66
Dining room
- Level: Main
- Dimensions: 2.07 x 3.35
Foyer
- Level: Main
- Dimensions: 1.72 x 3.56
Kitchen
- Level: Main
- Dimensions: 3.08 x 4.01
Laundry
- Level: Second
- Dimensions: 2.2 x 2.36
Living room
- Level: Main
- Dimensions: 3.33 x 3.56
Office
- Level: Main
- Dimensions: 3.66 x 3.75
Office
- Level: Main
- Dimensions: 3.54 x 4.01
Pantry
- Level: Main
- Dimensions: 2.01 x 1.24
Heating
- Forced Air, Gas
Cooling
- Central Air
Features
- Storage, Workbench
- Basement: Unfinished,Exposed Rock
- Has fireplace: No
Interior area
- Living area range: 1100-1500 null
Video & virtual tour
Property
Parking
- Total spaces: 3
- Parking features: Private
- Has garage: Yes
Features
- Stories: 1.5
- Patio & porch: Deck
- Exterior features: Privacy, Year Round Living
- Pool features: None
- Has view: Yes
- View description: City, Downtown, Trees/Woods, Water, River
- Has water view: Yes
- Water view: Water,River
Lot
- Size: 0 Square Feet
- Features: Fenced Yard, Public Transit, Rec./Commun.Centre, River/Stream, School Bus Route
Details
- Additional structures: Fence - Full, Drive Shed
- Parcel number: 450920219
Construction
Type & style
- Home type: SingleFamily
- Property subtype: Single Family Residence
Materials
- Vinyl Siding
- Foundation: Stone
- Roof: Metal
Utilities & green energy
- Sewer: Sewer
Community & HOA
Community
- Security: Carbon Monoxide Detector(s), Security System
Location
- Region: Greater Napanee
Financial & listing details
- Tax assessed value: C$146,000
- Annual tax amount: C$2,771
- Date on market: 5/11/2026
C
Coldwell Banker Electric Realty
By pressing Contact Agent, you agree that the real estate professional identified above may call/text you about your search, which may involve use of automated means and pre-recorded/artificial voices. You don't need to consent as a condition of buying any property, goods, or services. Message/data rates may apply. You also agree to our Terms of Use. Zillow does not endorse any real estate professionals. We may share information about your recent and future site activity with your agent to help them understand what you're looking for in a home.
Price history
Price history is unavailable.
Public tax history
Tax history is unavailable.
Climate risks
Neighborhood: K7R
Nearby schools
GreatSchools rating
No schools nearby
We couldn't find any schools near this home.
- C$539,9004 bd2 ba-- sqft75 Robert St, Greater Napanee, ON K7R2M2For Sale

- C$429,9003 bd2 ba-- sqft11 Centre St S #103, Greater Napanee, ON K7R3X3For Sale

- C$430,0003 bd2 ba-- sqft9 Centre St S #203, Greater Napanee, ON K7R3X3For Sale

- C$--2 bd1 ba-- sqft23 Dundas St W #A, Greater Napanee, ON K7R1Z3Off Market
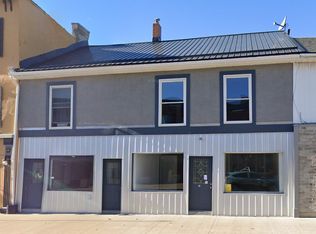
- C$675,0002 bd4 ba-- sqft48 Dundas St E, Greater Napanee, ON K7R1H8For Sale
- C$449,9003 bd2 ba-- sqft118 East St, Greater Napanee, ON K7R1S6For Sale
- C$469,0004 bd3 ba-- sqft11 Bridge St W, Greater Napanee, ON K7R2C2For Sale
- C$369,8883 bd2 ba-- sqft90 Mill St W, Greater Napanee, ON K7R1X9For Sale
Similar homes
- C$449,9003 bd2 ba-- sqft118 East St, Greater Napanee, ON K7R 1S6For Sale
 MLS ID #X13547620, ROYAL LEPAGE PROALLIANCE REALTY, BROKERAGE. TRREB
 - C$474,9003 bd2 ba-- sqft19 Graham St E, Greater Napanee, ON K7R 1L6For Sale
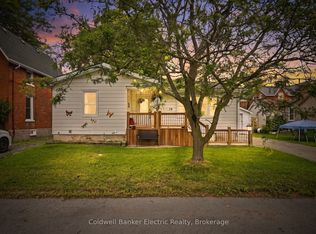 MLS ID #X13632170, Coldwell Banker Electric Realty. TRREB
 - C$374,9002 bd2 ba-- sqft278 Centre St N, Greater Napanee, ON K7R 1P3For Sale
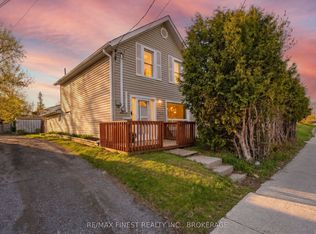 MLS ID #X13101854, RE/MAX FINEST REALTY INC., BROKERAGE. TRREB
 - C$449,9003 bd2 ba-- sqft353 Ginger St, Greater Napanee, ON K7R 3X9For Sale
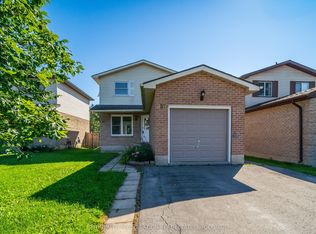 MLS ID #X13635806, EXIT REALTY ACCELERATION REAL ESTATE, BROKERAGE. TRREB
 - C$348,9002 bd2 ba-- sqft45 Graham St W, Greater Napanee, ON K7R 2J6For SaleMLS ID #X13234728, RE/MAX FINEST REALTY INC., BROKERAGE. TRREB
- C$449,9003 bd2 ba-- sqft235 East St, Greater Napanee, ON K7R 1S9For SaleMLS ID #X13432698, EXIT REALTY ACCELERATION REAL ESTATE, BROKERAGE. TRREB
- C$419,0004 bd2 ba-- sqft291 Hambly Rd, Greater Napanee, ON K7R 0E4For SaleMLS ID #X13239502, RE/MAX FINEST REALTY INC., BROKERAGE. TRREB
- C$339,9003 bd2 ba-- sqft12 Original Rd, Greater Napanee, ON K7R 3C6For SaleMLS ID #X13592236, MCCAFFREY REALTY INC., BROKERAGE. TRREB
- C$325,0003 bd2 ba-- sqft90 Palace Rd, Greater Napanee, ON K7R 3B3For SaleMLS ID #X13571910, Exit Realty Group. TRREB
- C$474,9002 bd2 ba-- sqft182 West St, Greater Napanee, ON K7R 2P5For SaleMLS ID #X13482878, EXIT REALTY ACCELERATION REAL ESTATE, BROKERAGE. TRREB
- C$529,2003 bd2 ba-- sqft39 Riverview Dr, Greater Napanee, ON K7R 3A1For SaleMLS ID #X13223528, WAGAR AND MYATT LTD., BROKERAGE. TRREB
- C$469,9003 bd1 ba-- sqft210 Union St, Greater Napanee, ON K7R 2W6For SaleMLS ID #X13613648, EXIT REALTY ACCELERATION REAL ESTATE, BROKERAGE. TRREB
- C$424,9004 bd1 ba-- sqft38 Fitchett Rd, Greater Napanee, ON K7R 0E6For SaleMLS ID #X13544140, EXIT REALTY ACCELERATION REAL ESTATE, BROKERAGE. TRREB
- C$559,5003 bd2 ba-- sqft15 Graham St E, Greater Napanee, ON K7R 1L6For SaleMLS ID #X13535060, RE/MAX SERVICE FIRST REALTY INC., BROKERAGE. TRREB
- C$469,9003 bd2 ba-- sqft36 Napier St, Greater Napanee, ON K7R 3R9For SaleMLS ID #X13147824, CENTURY 21 HERITAGE GROUP LTD., BROKERAGE. TRREB
- C$425,0002 bd1 ba-- sqft2161C County Road 9 Rd, Greater Napanee, ON K7R 0E5For SaleMLS ID #X13612558, RE/MAX HALLMARK FIRST GROUP REALTY LTD. , BROKERAGE. TRREB
- C$509,5003 bd2 ba-- sqft197 King St, Greater Napanee, ON K7R 1B8For SaleMLS ID #X13537024, CENTURY 21 LANTHORN REAL ESTATE LTD., BROKERAGE. TRREB
- C$514,9004 bd2 ba-- sqft186 Bridge St W, Greater Napanee, ON K7R 2E4For SaleMLS ID #X13547690, RE/MAX RISE EXECUTIVES, BROKERAGE. TRREB
- C$539,9004 bd2 ba-- sqft75 Robert St, Greater Napanee, ON K7R 2M2For SaleMLS ID #X13515060, CENTURY 21 HERITAGE GROUP LTD., BROKERAGE. TRREB
- C$384,9003 bd2 ba-- sqft5 Winchester Dr #9, Greater Napanee, ON K7R 3P9For SaleMLS ID #X13549586, ROYAL LEPAGE PROALLIANCE REALTY, BROKERAGE. TRREB
