Welcome to your waterfront escape on the Bay of Quinte! This fully renovated, move-in-ready home offers 67 feet of pristine, swimmable shoreline, complete with a dock for lounging in the sun and convenient waterfront storage. Step inside to a charming open-concept interior filled with natural light and showcasing stunning water views from nearly every room-including the kitchen. Relax or entertain on the spacious waterfront deck while watching swans glide by. The property also features an updated garage/workshop-ideal for hobbies or extra space-as well as an attic with future potential. Located within walking distance to a local boat launch and scenic waterfront park, and just minutes from Highway 401 between Ottawa and Toronto, this home offers the perfect blend of tranquility and convenience. Recent updates include a modern kitchen with quartz countertops and a cozy breakfast nook, engineered hardwood flooring, a fully renovated spa-like bathroom, new central A/C, gas hot water tank, updated insulation and drywall, fresh paint, and all new appliances. Whether you're looking for a full-time home, a summer getaway, or an investment property, this waterfront gem has it all. With most furniture included, it's truly move-in ready.
For sale
C$599,999
84 Main St, Deseronto, ON K0K 1X0
2beds
1baths
Single Family Residence
Built in ----
1 Square Feet Lot
$-- Zestimate®
C$--/sqft
C$-- HOA
What's special
- 69 days
- 26
- 2
Zillow last checked:
Listing updated:
Listed by:
EXIT REALTY ACCELERATION REAL ESTATE, BROKERAGE
Source: TRREB,MLS®#: X13495722 Originating MLS®#: Kingston & Area Real Estate Association
Originating MLS®#: Kingston & Area Real Estate AssociationFacts & features
Interior
Bedrooms & bathrooms
- Bedrooms: 2
- Bathrooms: 1
Primary bedroom
- Level: Main
- Dimensions: 4.2 x 4.14
Bedroom 2
- Level: Main
- Dimensions: 3.93 x 3.47
Bathroom
- Level: Main
- Dimensions: 2.77 x 1.64
Dining room
- Level: Main
- Dimensions: 5.39 x 4.2
Foyer
- Level: Main
- Dimensions: 2.77 x 1.95
Kitchen
- Level: Main
- Dimensions: 4.35 x 3.93
Living room
- Level: Main
- Dimensions: 7.62 x 3.5
Heating
- Forced Air, Gas
Cooling
- Central Air
Appliances
- Included: Built-In Oven
Features
- Primary Bedroom - Main Floor
- Flooring: Carpet Free
- Basement: Unfinished
- Has fireplace: No
Interior area
- Living area range: 1100-1500 null
Video & virtual tour
Property
Parking
- Total spaces: 6
- Parking features: Private
- Has garage: Yes
Features
- Patio & porch: Deck, Porch
- Exterior features: Awning(s), Fishing, Private Dock
- Pool features: None
- Has view: Yes
- View description: Water, Clear, Lake, Panoramic, Marina
- Has water view: Yes
- Water view: Water,Lake,Marina,Direct
- Waterfront features: Dock, Direct, Bay
- Body of water: Lake Ontario
Lot
- Size: 1 Square Feet
- Features: Beach, Lake Access, Park, Rec./Commun.Centre, Waterfront, School, Rectangular Lot
- Topography: Flat,Waterway
Details
- Parcel number: 405910078
Construction
Type & style
- Home type: SingleFamily
- Architectural style: Bungalow
- Property subtype: Single Family Residence
Materials
- Brick, Vinyl Siding
- Foundation: Poured Concrete
- Roof: Asphalt Shingle
Utilities & green energy
- Sewer: Septic
- Utilities for property: Cable Available, Cell Services, Electricity Connected, Natural Gas
Community & HOA
Location
- Region: Deseronto
Financial & listing details
- Annual tax amount: C$4,334
- Date on market: 6/26/2026
Price history
Price history is unavailable.
Public tax history
Tax history is unavailable.
Climate risks
Neighborhood: K0K
Nearby schools
GreatSchools rating
No schools nearby
We couldn't find any schools near this home.

Similar homes
- C$475,0004 bd2 ba-- sqft108 Dundas St, Deseronto, ON K0K 1X0For Sale
 MLS ID #X13461530, EXIT REALTY ACCELERATION REAL ESTATE, BROKERAGE. TRREB
 - C$412,9004 bd1 ba-- sqft349 Stanley St, Deseronto, ON K0K 1X0For Sale
 MLS ID #X13728594, EXIT REALTY ACCELERATION REAL ESTATE, BROKERAGE. TRREB
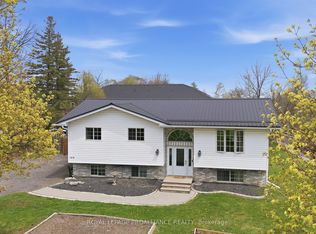
 - C$499,9005 bd2 ba-- sqft144 Centre St, Deseronto, ON K0K 1X0For Sale
 MLS ID #X13550914, Royal Lepage Proalliance Realty. TRREB
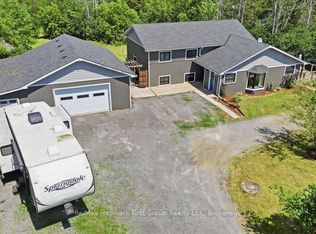
 - C$599,9004 bd3 ba-- sqft1233 Lazier Rd, Tyendinaga, ON K0K 3A0For Sale
 MLS ID #X13738758, Re/Max Hallmark First Group Realty Ltd.. TRREB
