Welcome to 491 Grandtrunk Ave. An excellent 2 story semi located in Waterloo Village. This property enjoys being in a great school district and within walking distance of parks and west side amenities. This Dacon built home offers 3 good size bedrooms, 1 bathroom upstairs and half bathroom in the basement. The basement is also fully finished. Outside is well maintained with a great back yard. Including a shed with new flooring, a 2-tier porch and an outdoor bar and grill area for hosting gatherings. A/C, hot water tank owned and furnace regularly checked and maintained. Home comes with a fridge, dishwasher, stove, gazebo, built-in microwave and washer/dryer. Don't wait, come take a look for yourself to see this great property
Sold for $452,500
Street View
C$452,500
491 Grandtrunk Ave, Kingston, ON K7M 8W9
3beds
1,085sqft
Single Family Residence, Residential
Built in ----
2,976 Square Feet Lot
$-- Zestimate®
C$417/sqft
C$2,774 Estimated rent
Home value
Not available
Estimated sales range
Not available
Not available
Owner options
List your home for rent
C$2,774/mo
Rent Zestimate®
Find your next renter with Zillow Rental Manager. Plus, with online applications, you can quickly screen prospective tenants – for free.
C$2,774/mo
Rent Zestimate®
Refinance and save
C$1,913/mo
Est. payment
Refinancing to a lower rate could help reduce your monthly payments and save thousands over the life of the loan.
C$1,913/mo
Est. payment
Explore your selling options
Work with a Zillow partner agent
Leverage their expertise and Zillow's premium Showcase listings to get your home seen by more buyers.
Get startedList with your own agent
Get your home in front of millions of buyers by listing it on Zillow.
Learn how to do itSell it yourself
Take full control of how buyers see your home on Zillow by listing For Sale by Owner (FSBO).
List your homeWhat's special
Zillow last checked:
Listing updated:
Listed by:
Curtis Ries, Salesperson,
RE/MAX Finest Realty Inc., Brokerage
Source: ITSO,MLS®#: 40656872Originating MLS®#: Kingston and Area Real Estate Association
Facts & features
Interior
Bedrooms & bathrooms
- Bedrooms: 3
- Bathrooms: 2
- Full bathrooms: 2
Kitchen
- Level: Main
Heating
- Forced Air, Natural Gas
Cooling
- Central Air
Appliances
- Included: Water Heater Owned, Built-in Microwave, Dishwasher, Dryer, Hot Water Tank Owned, Refrigerator, Stove, Washer
- Laundry: Laundry Room
Features
- Ceiling Fan(s), Ventilation System
- Basement: Full,Finished
- Has fireplace: No
Interior area
- Total structure area: 1,085
- Total interior livable area: 1,085 sqft
- Finished area above ground: 1,085
Property
Parking
- Total spaces: 3
- Parking features: Asphalt, Private Drive Single Wide
- Uncovered spaces: 3
Features
- Patio & porch: Deck, Porch
- Exterior features: Privacy
- Frontage type: South
- Frontage length: 29.53
Lot
- Size: 2,976 Square Feet
- Dimensions: 100.8 x 29.53
- Features: Urban, Park, Rail Access, School Bus Route, Schools, Shopping Nearby
Details
- Parcel number: 360850502
- Zoning: R2-9
Construction
Type & style
- Home type: SingleFamily
- Architectural style: Two Story
- Property subtype: Single Family Residence, Residential
- Attached to another structure: Yes
Materials
- Vinyl Siding
- Foundation: Block
- Roof: Asphalt Shing
Condition
- 16-30 Years
- New construction: No
Utilities & green energy
- Sewer: Sewer (Municipal)
- Water: Municipal
- Utilities for property: Cell Service, Fibre Optics, Natural Gas Connected, Recycling Pickup
Community & HOA
Community
- Security: Carbon Monoxide Detector, Smoke Detector
Location
- Region: Kingston
Financial & listing details
- Price per square foot: C$417/sqft
- Annual tax amount: C$2,789
- Date on market: 7/8/2025
- Inclusions: Built-in Microwave, Carbon Monoxide Detector, Dishwasher, Dryer, Hot Water Tank Owned, Refrigerator, Smoke Detector, Stove, Washer, Other, Gazebo-Metal Racks
- Exclusions: Bbq Freezer
- Road surface type: Paved
Price history
| Date | Event | Price |
|---|---|---|
| 12/12/2024 | Sold | C$452,500C$417/sqft |
Source: ITSO #40656872 Report a problem | ||
Public tax history
Tax history is unavailable.
Neighborhood: Waterloo Village
Nearby homes
- C$539,9003 bd3 ba-- sqft870 Walker Ct, Kingston, ON K7M8L2For Sale

- C$--3 bd1 ba750 sqft312 Waterloo Dr #2, Kingston, ON K7M8P3Off Market
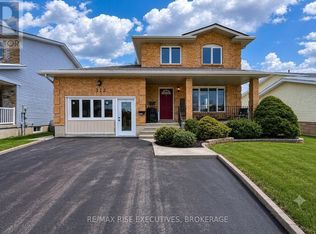
- C$--3 bd2 ba-- sqft910 Uxbridge Cres, Kingston, ON K7M8K9Off Market
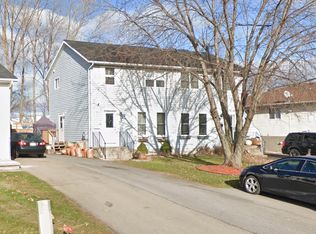
- C$--3 bd1 ba-- sqft960 Warburton Cres #1, Kingston, ON K7M8L1Off Market
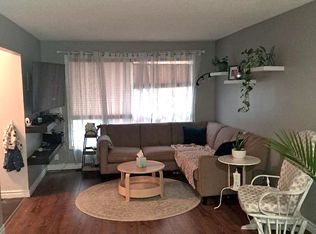
- C$---- bd1 ba400 sqft2360 Princess St #105, Kingston, ON K7M3G4Off Market
- C$---- bd1 ba400 sqft2360 Princess St #500, Kingston, ON K7M3G4Off Market
- C$---- bd1 ba300 sqft2360 Princess St #0, Kingston, ON K7M3G4Off Market
- C$1,350-- bd1 ba-- sqft2360 Princess St, Kingston, ON K7M3G4For Rent
Nearby schools
GreatSchools rating
- 6/10Cape Vincent Elementary SchoolGrades: PK-5Distance: 14.2 mi
- 7/10Thousand Islands Middle SchoolGrades: 6-8Distance: 18 mi
- 6/10Thousand Islands High SchoolGrades: 9-12Distance: 18 mi
- Ontario
- Frontenac County
- Kingston
- K7M 8W9
- Waterloo Village
- 491 Grandtrunk Ave
Nearby cities
Nearby neighborhoods
Nearby zip codes
Other Kingston Topics
