
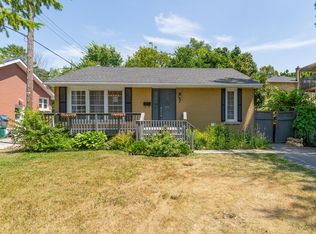
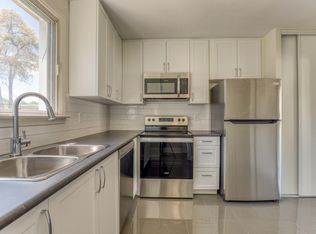
Immaculately maintained and beautifully updated throughout, this charming home is nestled on a desirable tree-lined street just a short walk from the shores of Lake Ontario and the historic Portsmouth Village. Truly move-in ready, it has been exceptionally updated and well cared for while remaining true to its original character and form. The bright and welcoming main floor features an open flow and layout with original strip oak flooring and a stylish retro-inspired kitchen, complete with newer refrigerator, oven, and dishwasher, and a massive corner window to the world. Upstairs, you'll find three generously sized bedrooms and a beautifully updated full bathroom with contemporary finishes. The finished and well updated lower level expands your living space with incredible flexibility including a home gym with built-in storage and a separate guest suite complete with renovated bathroom, kitchenette, and new flooring. With its separate walk-up entrance to the backyard, this space is ideal for extended family visits or an in-law suite, a home office or studio, or simply premium guest accommodations. Outside, enjoy a private, mature backyard with a spacious deck, generous garden area and a detached garage ideal for your workshop or just parking on cold winter nights. Thoughtful upgrades include a metal roof (2018), forced-air furnace (2020), heat pump with mini-splits and insulated basement and attic (2023), basement door and windows, and new main level side door (2023) and a stunning new Aaben front door (2025), all adding to the home's energy efficiency and worry-free years ahead. Conveniently located minutes from St. Lawrence College, Queen's University and the downtown core, this home offers an exceptional opportunity to own a beautifully updated and adorable home in one of the city's most sought-after city central neighbourhoods.
For sale
C$625,000
288 Yonge St, Kingston, ON K7M 1G6
4beds
2baths
Single Family Residence
Built in ----
6,588 Square Feet Lot
$-- Zestimate®
C$--/sqft
C$-- HOA
What's special
Open flow and layoutOriginal strip oak flooringStylish retro-inspired kitchenMassive corner windowThree generously sized bedroomsPrivate mature backyardSpacious deck
- 6 days |
- 50 |
- 2 |
Zillow last checked:
Listing updated:
Listed by:
ROYAL LEPAGE PROALLIANCE REALTY, BROKERAGE
Source: TRREB,MLS®#: X13538706 Originating MLS®#: Kingston & Area Real Estate Association
Originating MLS®#: Kingston & Area Real Estate AssociationFacts & features
Interior
Bedrooms & bathrooms
- Bedrooms: 4
- Bathrooms: 2
Primary bedroom
- Level: Second
- Dimensions: 5.42 x 3.16
Bedroom 2
- Level: Second
- Dimensions: 2.82 x 3.14
Bedroom 3
- Level: Second
- Dimensions: 2.45 x 3.14
Bathroom
- Level: Basement
- Dimensions: 0.91 x 3
Bathroom
- Level: Second
- Dimensions: 1.47 x 2.1
Dining room
- Level: Main
- Dimensions: 2.99 x 2.52
Kitchen
- Level: Basement
- Dimensions: 2.85 x 2.15
Kitchen
- Level: Main
- Dimensions: 4.02 x 304
Living room
- Level: Main
- Dimensions: 5.66 x 5.84
Living room
- Level: Basement
- Dimensions: 5.48 x 4.03
Other
- Level: Basement
- Dimensions: 6.75 x 4.97
Heating
- Forced Air, Gas
Cooling
- Central Air
Features
- In-Law Capability
- Basement: Finished,Separate Entrance,Walk-Up Access
- Has fireplace: Yes
- Fireplace features: Wood Burning
Interior area
- Living area range: 1100-1500 null
Video & virtual tour
Property
Parking
- Total spaces: 7
- Parking features: Private Double
- Has garage: Yes
Features
- Stories: 1.5
- Patio & porch: Deck
- Pool features: None
Lot
- Size: 6,588 Square Feet
- Features: Hospital, Marina, Park, Public Transit, School
Details
- Parcel number: 360160058
Construction
Type & style
- Home type: SingleFamily
- Property subtype: Single Family Residence
Materials
- Brick, Vinyl Siding
- Foundation: Block
- Roof: Metal
Utilities & green energy
- Sewer: Sewer
Community & HOA
Location
- Region: Kingston
Financial & listing details
- Annual tax amount: C$5,737
- Date on market: 7/8/2026
ROYAL LEPAGE PROALLIANCE REALTY, BROKERAGE
ROYAL LEPAGE PROALLIANCE REALTY, BROKERAGE
By pressing Contact Agent, you agree that the real estate professional identified above may call/text you about your search, which may involve use of automated means and pre-recorded/artificial voices. You don't need to consent as a condition of buying any property, goods, or services. Message/data rates may apply. You also agree to our Terms of Use. Zillow does not endorse any real estate professionals. We may share information about your recent and future site activity with your agent to help them understand what you're looking for in a home.
Price history
Price history is unavailable.
Public tax history
Tax history is unavailable.
Climate risks
Neighborhood: Portsmouth
Nearby schools
GreatSchools rating
- 7/10Cape Vincent Elementary SchoolGrades: PK-5Distance: 11.6 mi
- 7/10Thousand Islands Middle SchoolGrades: 6-8Distance: 15.9 mi
- 7/10Thousand Islands High SchoolGrades: 9-12Distance: 15.9 mi
- C$--3 bd1 ba1.2k sqft7 Wolfe St #1, Kingston, ON K7M1H4Off Market
- C$--2 bd1 ba700 sqft318 Yonge St #5, Kingston, ON K7M1G7Off Market

- C$--3 bd1 ba1.4k sqft321 Yonge St #1278445, Kingston, ON K7M1G2Off Market

- C$--3 bd1 ba1.4k sqft321 Yonge St #347-15, Kingston, ON K7M1G2Off Market
- C$699,9006 bd2 ba-- sqft251 Yonge St, Kingston, ON K7M1G2For Sale
- C$--2 bd1 ba-- sqft49 Hatter St #1, Kingston, ON K7M2L6Off Market
- C$--2 bd1 ba800 sqft293 Mowat Ave #4, Kingston, ON K7M1L2Off Market
- C$--3 bd1 ba1.1k sqft215 Yonge St #1, Kingston, ON K7M1G2Off Market
Similar homes
- C$649,0005 bd2 ba-- sqft5 Watts Cres, Kingston, ON K7M 2P4For Sale
 MLS ID #X13532418, ROYAL LEPAGE PROALLIANCE REALTY, BROKERAGE. TRREB
 - C$699,9006 bd2 ba-- sqft251 Yonge St, Kingston, ON K7M 1G2For Sale
 MLS ID #X13512090, ROYAL LEPAGE PROALLIANCE REALTY, BROKERAGE. TRREB
 - C$599,9004 bd2 ba-- sqft201 Camberley Cres, Kingston, ON K7M 4C5For Sale
 MLS ID #X13543414, ROYAL LEPAGE PROALLIANCE REALTY, BROKERAGE. TRREB
 - C$585,0004 bd2 ba-- sqft807 Brock St, Kingston, ON K7L 1W6For SaleMLS ID #X13514442, RE/MAX RISE EXECUTIVES, BROKERAGE. TRREB
- C$624,9004 bd2 ba-- sqft714 Milford Dr, Kingston, ON K7M 6S5For SaleMLS ID #X13524824, CENTURY 21 HERITAGE GROUP LTD., BROKERAGE. TRREB
- C$759,9004 bd2 ba-- sqft27 Elizabeth Ave, Kingston, ON K7M 3G9For SaleMLS ID #X13548034, ROYAL LEPAGE PROALLIANCE REALTY, BROKERAGE. TRREB
- C$599,9005 bd4 ba-- sqft24 Balmoral Ct, Kingston, ON K7M 7T1For SaleMLS ID #X13538156, ROYAL LEPAGE PROALLIANCE REALTY, BROKERAGE. TRREB
- C$725,0004 bd3 ba-- sqft20 Oakridge Ave, Kingston, ON K7L 4S9For SaleMLS ID #X13432856, CENTURY 21 HERITAGE GROUP LTD., BROKERAGE. TRREB
- C$524,9003 bd2 ba-- sqft6 Baiden St, Kingston, ON K7M 2J6For SaleMLS ID #X13515504, RE/MAX FINEST REALTY INC., BROKERAGE. TRREB
- C$529,9003 bd2 ba-- sqft260 Elmwood St, Kingston, ON K7M 2Y8For SaleMLS ID #X13534374, ROYAL LEPAGE PROALLIANCE REALTY, BROKERAGE. TRREB
- C$647,9004 bd2 ba-- sqft23 Jenkins St, Kingston, ON K7K 1N4For SaleMLS ID #X13129196, CENTURY 21 LANTHORN REAL ESTATE LTD., BROKERAGE. TRREB
- C$579,9903 bd2 ba-- sqft156 Florence St, Kingston, ON K7M 1Y8For SaleMLS ID #X13444090, RE/MAX FINEST REALTY INC., BROKERAGE. TRREB
- C$609,0003 bd2 ba-- sqft16 Grenadier Dr, Kingston, ON K7K 6E8For SaleMLS ID #X13522842, ROYAL LEPAGE PROALLIANCE REALTY, BROKERAGE. TRREB
- C$649,9004 bd2 ba-- sqft1268 Glenmore Ave, Kingston, ON K7M 5E7For SaleMLS ID #X13432030, ROYAL LEPAGE PROALLIANCE REALTY, BROKERAGE. TRREB
- C$639,9005 bd2 ba-- sqft14 Baker St, Kingston, ON K7K 4Z3For SaleMLS ID #X13446088, ROYAL LEPAGE PROALLIANCE REALTY, BROKERAGE. TRREB
- C$524,9003 bd2 ba-- sqft1067 Acadia Dr, Kingston, ON K7M 8V7For SaleMLS ID #X13545650, ROYAL LEPAGE PROALLIANCE REALTY, BROKERAGE. TRREB
- C$599,0005 bd2 ba-- sqft378 Barrie St, Kingston, ON K7K 3T4For SaleMLS ID #X13419790, SUTTON GROUP-MASTERS REALTY INC., BROKERAGE. TRREB
- C$699,9004 bd3 ba-- sqft935 Brodie Ave, Kingston, ON K7M 4P8For SaleMLS ID #X13503422, 2 PERCENT REALTY RESULTS INC., BROKERAGE. TRREB
- C$630,0003 bd4 ba-- sqft445 Maureen St, Kingston, ON K7K 7M2For SaleMLS ID #X13505516, ROYAL LEPAGE PROALLIANCE REALTY, BROKERAGE. TRREB
- C$689,9003 bd2 ba-- sqft9 Mallard Ln, Kingston, ON K7K 5E2For SaleMLS ID #X13478172, RE/MAX FINEST REALTY INC., BROKERAGE. TRREB
