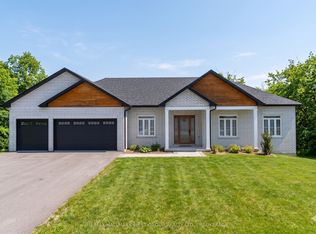
Experience superior craftsmanship at an exceptional price point within this estate-style subdivision just minutes north of Kingston. Built by Matias Homes, a premier luxury custom home builder, this 1,800 sq. ft. bungalow offers a beautifully planned three-bedroom, open-concept design featuring a full masonry exterior and an ICF foundation for unmatched efficiency and durability. Thoughtfully crafted with architectural angles, premium finishes, and timeless details, this home is designed to offer pride of ownership for years to come. With 9-foot ceilings, quartz countertops, hardwood floors, and premium windows and doors throughout, every space feels elevated and refined. Resting on 1.5 acres of flat, usable land at the end of a quiet cul-de-sac and only minutes from Highway 401, the property boasts a triple-car garage, a full brick exterior, and an elegant ensuite complete with a glass-enclosed shower. Buyers will have the opportunity to personalize their colours, fits, and finishes to truly make the home their own. What more could you ask for? Discover the Matias difference today.
New construction
C$1,169,900
202 Summerside Dr, Frontenac, ON K0H 1X0
3beds
2baths
Single Family Residence
Built in ----
0.83 Acres Lot
$-- Zestimate®
C$--/sqft
C$-- HOA
What's special
- 157 days |
- 3 |
- 0 |
Zillow last checked:
Listing updated:
Listed by:
RE/MAX RISE EXECUTIVES, BROKERAGE
Source: TRREB,MLS®#: X12770822 Originating MLS®#: Kingston & Area Real Estate Association
Originating MLS®#: Kingston & Area Real Estate AssociationFacts & features
Interior
Bedrooms & bathrooms
- Bedrooms: 3
- Bathrooms: 2
Primary bedroom
- Level: Main
- Dimensions: 4.57 x 3.65
Bedroom
- Level: Main
- Dimensions: 4.57 x 3.35
Bedroom
- Level: Main
- Dimensions: 3.04 x 3.65
Bathroom
- Level: Main
- Dimensions: 1.82 x 3.77
Bathroom
- Level: Main
- Dimensions: 2.47 x 1.52
Dining room
- Level: Main
- Dimensions: 2.43 x 4.57
Great room
- Level: Main
- Dimensions: 4.48 x 4.57
Kitchen
- Level: Main
- Dimensions: 3.65 x 3.96
Living room
- Level: Main
- Dimensions: 4.26 x 1.52
Mud room
- Level: Main
- Dimensions: 1.52 x 2.43
Heating
- Forced Air, Propane
Cooling
- Central Air
Appliances
- Included: Water Heater
Features
- ERV/HRV, Primary Bedroom - Main Floor, Rough-In Bath
- Flooring: Carpet Free
- Basement: Full,Partially Finished
- Has fireplace: Yes
- Fireplace features: Propane
Interior area
- Living area range: 1500-2000 null
Property
Parking
- Total spaces: 5
- Parking features: Private
- Has garage: Yes
Features
- Pool features: None
Lot
- Size: 0.83 Acres
- Features: Cul de Sac/Dead End, Golf, Lake/Pond, Park
Construction
Type & style
- Home type: SingleFamily
- Architectural style: Bungalow
- Property subtype: Single Family Residence
Materials
- Brick
- Foundation: Insulated Concrete Form
- Roof: Asphalt Shingle
Condition
- New construction: Yes
Utilities & green energy
- Sewer: Septic
Community & HOA
Location
- Region: Frontenac
Financial & listing details
- Date on market: 2/9/2026
RE/MAX RISE EXECUTIVES, BROKERAGE
RE/MAX RISE EXECUTIVES, BROKERAGE
By pressing Contact Agent, you agree that the real estate professional identified above may call/text you about your search, which may involve use of automated means and pre-recorded/artificial voices. You don't need to consent as a condition of buying any property, goods, or services. Message/data rates may apply. You also agree to our Terms of Use. Zillow does not endorse any real estate professionals. We may share information about your recent and future site activity with your agent to help them understand what you're looking for in a home.
Price history
Price history is unavailable.
Public tax history
Tax history is unavailable.
Climate risks
Neighborhood: K0H
Nearby schools
GreatSchools rating
- 6/10Cape Vincent Elementary SchoolGrades: PK-5Distance: 19 mi
- 7/10Thousand Islands Middle SchoolGrades: 6-8Distance: 18.9 mi
- 6/10Thousand Islands High SchoolGrades: 9-12Distance: 18.9 mi
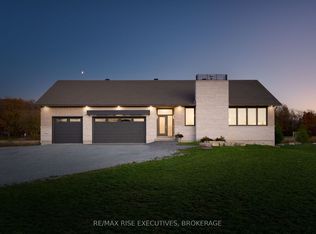
- C$1,100,0003 bd2 ba-- sqft158 Summerside Dr, Frontenac, ON K0H1X0New Construction
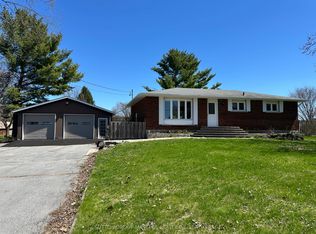
- C$679,0002 bd1 ba-- sqft3886 Holmes Rd, South Frontenac, ON K0H1X0For Sale

- C$599,9003 bd2 ba-- sqft3837 Holmes Rd, South Frontenac, ON K0H1X0For Sale
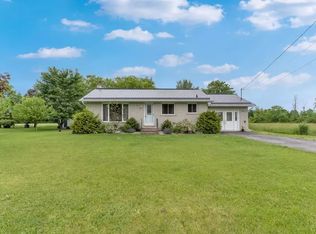
- C$--2 bd1 ba-- sqft3625 Perth Rd #1A, South Frontenac, ON K0H1X0Off Market
- C$879,9004 bd2 ba-- sqft4453 Latimer Rd, South Frontenac, ON K0H1X0For Sale
- C$1,100,0003 bd2 ba-- sqft3920 Middle Woodland Dr, South Frontenac, ON K0H1X0For Sale
- C$1,649,8003 bd3 ba-- sqft1111 Kona Cres, Inverary, ON K0H1X0For Sale
- C$1,269,9003 bd2 ba-- sqft1046 Kam Ave, South Frontenac, ON K0H1X0For Sale
Similar homes
- C$1,100,0003 bd2 ba-- sqft158 Summerside Dr, Frontenac, ON K0H 1X0New ConstructionMLS ID #X12729580, RE/MAX RISE EXECUTIVES, BROKERAGE. TRREB
- C$1,269,9003 bd2 ba-- sqft1046 Kam Ave, South Frontenac, ON K0H 1X0For Sale
 MLS ID #X13479722, RE/MAX FINEST REALTY INC., BROKERAGE. TRREB
 - C$999,9003 bd2 ba-- sqft4646 Stair Step Ln, South Frontenac, ON K0H 1H0For Sale
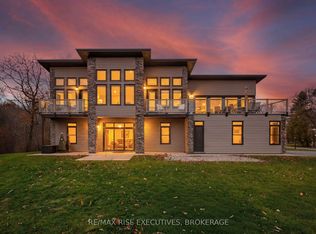 MLS ID #X13572610, RE/MAX RISE EXECUTIVES, BROKERAGE. TRREB
 - C$1,649,8003 bd3 ba-- sqft1111 Kona Cres, Inverary, ON K0H 1X0For Sale
 MLS ID #X13094298, RE/MAX HALLMARK FIRST GROUP REALTY LTD. , BROKERAGE. TRREB
 - C$1,279,0004 bd4 ba-- sqft90 Aragon Rd, Kingston, ON K0H 1S0For SaleMLS ID #X13554054, CENTURY 21 HERITAGE GROUP LTD., BROKERAGE. TRREB
- C$949,9003 bd3 ba-- sqft2548 Sands Rd, South Frontenac, ON K0H 1H0For SaleMLS ID #X13118010, RE/MAX FINEST REALTY INC., BROKERAGE. TRREB
- C$924,9004 bd3 ba-- sqft131 Morgan Dr, South Frontenac, ON K0H 2T0For SaleMLS ID #X13539306, RE/MAX RISE EXECUTIVES, BROKERAGE. TRREB
- C$1,150,0004 bd4 ba-- sqft2388 Horning Rd, Kingston, ON K0H 1M0For SaleMLS ID #X13247682, RE/MAX FINEST REALTY INC., BROKERAGE. TRREB
- C$1,599,9003 bd2 ba-- sqft3842 Hideaway Ln, South Frontenac, ON K0H 1H0For SaleMLS ID #X13501740, ROYAL LEPAGE PROALLIANCE REALTY, BROKERAGE. TRREB
- C$775,0005 bd4 ba-- sqft5110 Ramparts Rd, South Frontenac, ON K0H 1H0For SaleMLS ID #X13532772, ROYAL LEPAGE PROALLIANCE REALTY, BROKERAGE. TRREB
- C$1,214,9006 bd3 ba-- sqft636 Mandara Dr, Kingston, ON K7P 0N5For SaleMLS ID #X13547596, RE/MAX SERVICE FIRST REALTY INC., BROKERAGE. TRREB
- C$1,050,0005 bd3 ba-- sqft1071 Cranberry Cove Ln, South Frontenac, ON K0H 2N0For SaleMLS ID #X13222346, CENTURY 21 HERITAGE GROUP LTD., BROKERAGE. TRREB
- C$1,299,0005 bd4 ba-- sqft3031 Lakehead Rd, Kingston, ON K0H 1M0For SaleMLS ID #X13161662, RE/MAX FINEST REALTY INC., BROKERAGE. TRREB
- C$998,5005 bd4 ba-- sqft1705 Executive Ave, Kingston, ON K7P 0L9For SaleMLS ID #X13560794, SUTTON GROUP-MASTERS REALTY INC., BROKERAGE. TRREB
- C$949,9004 bd3 ba-- sqft2800 Desert Lake Rd, South Frontenac, ON K0H 2W0For SaleMLS ID #X13559980, ROYAL LEPAGE PROALLIANCE REALTY, BROKERAGE. TRREB
- C$1,075,0004 bd5 ba-- sqft675 Fieldstone Dr, Kingston, ON K7K 0C6For SaleMLS ID #X13451536, ROYAL LEPAGE PROALLIANCE REALTY, BROKERAGE. TRREB
- C$899,9003 bd5 ba-- sqft1461 English Way, Kingston, ON K7L 0C2For SaleMLS ID #X13438932, ROYAL LEPAGE PROALLIANCE REALTY, BROKERAGE. TRREB
- C$1,029,0004 bd3 ba-- sqft417 McCallum St, Kingston, ON K7K 7L6For SaleMLS ID #X13148156, RE/MAX FINEST REALTY INC., BROKERAGE. TRREB
- C$1,190,0004 bd5 ba-- sqft952 County Road 6, Loyalist, ON K0H 1G0For SaleMLS ID #X13468154, RE/MAX FINEST REALTY INC., BROKERAGE. TRREB
- C$885,0004 bd3 ba-- sqft11828 Road 38, South Frontenac, ON K0H 1V0For SaleMLS ID #X13527778, Re/Max Quinte Ltd.. TRREB
