Welcome to the heart of Sydenham, where small-town charm meets everyday convenience. This thoughtfully maintained property offers the perfect balance of comfort and location. Step inside to an inviting open-concept layout featuring soaring vaulted ceilings, a spacious kitchen with a eat in island, and bright living spaces designed for easy everyday living. Outside, you'll love the newly fenced backyard, beautifully established perennial gardens, and the new walkway that wraps around the home. The detached garage provides excellent space for parking, hobbies, or extra storage, while the screened-in sunroom is the perfect place to enjoy your morning coffee or unwind on warm summer evenings. Located just steps to the Village of Sydenham, you're just a short walk to the beach, schools, parks, and local amenities. It's a location that's hard to beat, offering the convenience of village living with a true sense of community. Whether you're starting your next chapter or simply looking for a place that feels like home, this one is ready to welcome you. Book your showing today!
Under contract
C$489,000
2990 Rutledge Rd, South Frontenac, ON K0H 1V0
2beds
1baths
Single Family Residence
Built in ----
0.37 Acres Lot
$-- Zestimate®
C$--/sqft
C$-- HOA
What's special
Inviting open-concept layoutSoaring vaulted ceilingsNewly fenced backyardBeautifully established perennial gardens
- 1 day |
- 71 |
- 1 |
Zillow last checked:
Listing updated:
Listed by:
RE/MAX RISE EXECUTIVES, BROKERAGE
Source: TRREB,MLS®#: X13588976 Originating MLS®#: Kingston & Area Real Estate Association
Originating MLS®#: Kingston & Area Real Estate AssociationFacts & features
Interior
Bedrooms & bathrooms
- Bedrooms: 2
- Bathrooms: 1
Primary bedroom
- Level: Upper
- Dimensions: 3.54 x 3.02
Bedroom
- Level: Upper
- Dimensions: 2.5 x 4.21
Bathroom
- Level: Upper
- Dimensions: 1.43 x 3.09
Kitchen
- Level: Main
- Dimensions: 3.61 x 4.61
Living room
- Level: Main
- Dimensions: 3.64 x 4.57
Recreation
- Level: Basement
- Dimensions: 3.16 x 4.9
Utility room
- Level: Basement
- Width: 2.53
Heating
- Forced Air, Propane
Cooling
- Central Air
Features
- Flooring: Carpet Free
- Basement: Partially Finished
- Has fireplace: No
Interior area
- Living area range: < 700 null
Video & virtual tour
Property
Parking
- Total spaces: 5
- Parking features: Garage
- Has garage: Yes
Features
- Pool features: None
Lot
- Size: 0.37 Acres
Details
- Parcel number: 362750239
Construction
Type & style
- Home type: SingleFamily
- Architectural style: Other
- Property subtype: Single Family Residence
Materials
- Vinyl Siding
- Foundation: Block, Slab, Poured Concrete
- Roof: Metal
Utilities & green energy
- Sewer: Septic
Community & HOA
Location
- Region: South Frontenac
Financial & listing details
- Annual tax amount: C$1,627
- Date on market: 7/21/2026
RE/MAX RISE EXECUTIVES, BROKERAGE
RE/MAX RISE EXECUTIVES, BROKERAGE
By pressing Contact Agent, you agree that the real estate professional identified above may call/text you about your search, which may involve use of automated means and pre-recorded/artificial voices. You don't need to consent as a condition of buying any property, goods, or services. Message/data rates may apply. You also agree to our Terms of Use. Zillow does not endorse any real estate professionals. We may share information about your recent and future site activity with your agent to help them understand what you're looking for in a home.
Price history
Price history is unavailable.
Public tax history
Tax history is unavailable.
Climate risks
Neighborhood: K0H
Nearby schools
GreatSchools rating
- 6/10Cape Vincent Elementary SchoolGrades: PK-5Distance: 23.7 mi
- 7/10Thousand Islands Middle SchoolGrades: 6-8Distance: 24.8 mi
- 6/10Thousand Islands High SchoolGrades: 9-12Distance: 24.8 mi
- C$924,9004 bd3 ba-- sqft131 Morgan Dr, South Frontenac, ON K0H2T0For Sale

- C$1,224,9007 bd4 ba-- sqft181 Morgan Dr, South Frontenac, ON K0H2T0For Sale
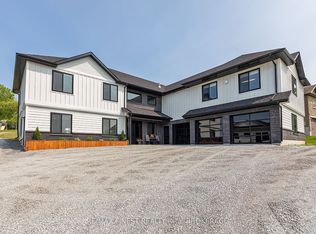
- C$699,9003 bd1 ba-- sqft2837 Rutledge Rd, South Frontenac, ON K0H2T0For Sale
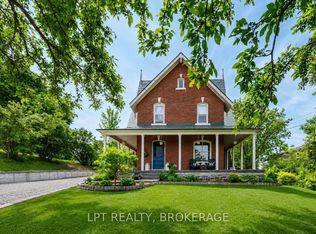
- C$719,9003 bd2 ba-- sqft4519 Portland Ave, South Frontenac, ON K0H1V0For Sale
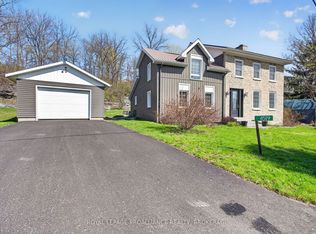
- C$950,0003 bd3 ba-- sqft139 Country Woods Dr, South Frontenac, ON K0H1V0For Sale
- C$875,0004 bd2 ba-- sqft4602 Deer Run Way, South Frontenac, ON K0H2T0For Sale
- C$569,9004 bd2 ba-- sqft3305 Amey Rd, South Frontenac, ON K0H1V0For Sale
- C$449,9904 bd1 ba-- sqft2420 Rutledge Rd #2418, South Frontenac, ON K0H2T0For Sale
Similar homes
- C$539,9003 bd1 ba-- sqft4131 Road 38 Hwy, South Frontenac, ON K0H 1V0For Sale
 MLS ID #X13421536, REVEL REALTY INC., BROKERAGE. TRREB
 - C$719,9003 bd2 ba-- sqft4519 Portland Ave, South Frontenac, ON K0H 1V0For SaleMLS ID #X13420518, ROYAL LEPAGE PROALLIANCE REALTY, BROKERAGE. TRREB
- C$449,9904 bd1 ba-- sqft2420 Rutledge Rd #2418, South Frontenac, ON K0H 2T0For Sale
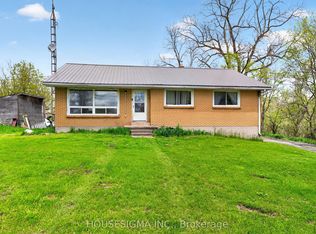 MLS ID #X13147588, HOUSESIGMA INC.. TRREB
 - C$499,9003 bd2 ba-- sqft4470 Verona Sand Rd, South Frontenac, ON K0H 2W0For Sale
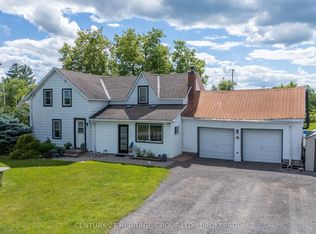 MLS ID #X13494354, CENTURY 21 HERITAGE GROUP LTD., BROKERAGE. TRREB
 - C$474,0003 bd2 ba-- sqft6729 Craig Rd, South Frontenac, ON K0H 2W0For SaleMLS ID #X13549562, RE/MAX RISE EXECUTIVES, BROKERAGE. TRREB
- C$484,9003 bd1 ba-- sqft10551 Highway 38, Kingston, ON K0H 2H0For SaleMLS ID #X13176348, LPT REALTY, BROKERAGE. TRREB
- C$509,9003 bd2 ba-- sqft6074 Bank St, South Frontenac, ON K0H 2W0For SaleMLS ID #X13241012, RE/MAX FINEST REALTY INC., BROKERAGE. TRREB
- C$499,9005 bd2 ba-- sqft1088 Pinewood Pl, Kingston, ON K7P 1L1For SaleMLS ID #X13593284, ROYAL LEPAGE PROALLIANCE REALTY, BROKERAGE. TRREB
- C$494,9003 bd1 ba-- sqft3007 Princess St, Kingston, ON K7P 0K3For SaleMLS ID #X13565736, RE/MAX FINEST REALTY INC., BROKERAGE. TRREB
- C$429,9002 bd1 ba-- sqft1046 Pinewood Pl, Kingston, ON K7P 1L1For SaleMLS ID #X13582578, 2 PERCENT REALTY RESULTS INC., BROKERAGE. TRREB
- C$524,9003 bd1 ba-- sqft6104 Highway 38, Kingston, ON K0H 2H0For SaleMLS ID #X13431802, CENTURY 21 HERITAGE GROUP LTD., BROKERAGE. TRREB
- C$699,9003 bd1 ba-- sqft2837 Rutledge Rd, South Frontenac, ON K0H 2T0For SaleMLS ID #X13248314, LPT REALTY, BROKERAGE. TRREB
- C$629,9003 bd3 ba-- sqft4309 Maple Dr, South Frontenac, ON K0H 2W0For SaleMLS ID #X13578932, CENTURY 21 HERITAGE GROUP LTD., BROKERAGE. TRREB
- C$475,9002 bd1 ba-- sqft4267 Easy St, South Frontenac, ON K0H 2W0For SaleMLS ID #X13023630, SUTTON GROUP-MASTERS REALTY INC., BROKERAGE. TRREB
- C$479,0004 bd1 ba-- sqft2499 Perth Rd, Kingston, ON K0H 1S0For SaleMLS ID #X13467096, REAL BROKER ONTARIO LTD., BROKERAGE. TRREB
- C$529,9003 bd2 ba-- sqft2212 Battersea Rd, Kingston, ON K0H 1S0For SaleMLS ID #X13565440, SUTTON GROUP-MASTERS REALTY INC., BROKERAGE. TRREB
- C$649,9003 bd2 ba-- sqft3403 Highway 38 Rd, Kingston, ON K0H 1M0For SaleMLS ID #X13589190, ROYAL LEPAGE PROALLIANCE REALTY, BROKERAGE. TRREB
- C$524,9003 bd2 ba-- sqft2238 Little Long Lake Rd, South Frontenac, ON K0H 2L0For SaleMLS ID #X13507356, COLDWELL BANKER FIRST OTTAWA REALTY INC., BROKERAGE. TRREB
- C$349,9992 bd1 ba-- sqft1004 Masonville Ln, South Frontenac, ON K0H 2W0For SaleMLS ID #X13596712, BLUE MOON REALTY INC., BROKERAGE. TRREB
- C$499,9003 bd2 ba-- sqft1559 Crimson Cres, Kingston, ON K7P 0H4For SaleMLS ID #X13592464, LPT REALTY, BROKERAGE. TRREB
