Welcome to 2418-2420 Rutledge Road. Where country charm, privacy, and opportunity come together. Set on just over 2 acres the property features a seasonal distant obstructed water view of Sydenham Lake adding to the peaceful country setting and natural surroundings. This bungalow offers the perfect balance of peaceful rural living while remaining conveniently located only 20 minutes from Kingston. Whether you're looking for space to grow, a quieter lifestyle, or a property with endless potential, this home is ready to welcome your vision. Featuring 4 bedrooms and 1 bathroom, the home offers comfortable living with plenty of opportunity to make it your own. While the property would benefit from updating, it presents an excellent chance for buyers to add personal touches, modernize the space, and create a home tailored to suit their style and needs. The lower level includes a partially finished bonus area along with additional unfinished space, providing flexibility to create the rec room, home office, gym, workshop, or extra living area you've always envisioned. Outside, a separate barn/workshop adds incredible value, offering ample room for storage, hobbies, projects, or workspace for those seeking additional functionality and room to grow. Whether you're a first-time buyer, looking to downsize, invest, or dreaming of transforming a property into your ideal country retreat, this charming bungalow is filled with warmth, opportunity, and potential. Experience the peace and privacy of country living just minutes from city conveniences at 2418-2420 Rutledge Road. ****Please note, the pictures and Drone footage have been Virtually Staged due to tenant belongings and for privacy reasons.
For sale
C$449,990
2420 Rutledge Rd #2418, South Frontenac, ON K0H 2T0
4beds
1baths
Single Family Residence
Built in ----
2.96 Acres Lot
$-- Zestimate®
C$--/sqft
C$-- HOA
What's special
Comfortable livingPartially finished bonus area
- 70 days |
- 28 |
- 2 |
Zillow last checked:
Listing updated:
Listed by:
HOUSESIGMA INC.
Source: TRREB,MLS®#: X13147588 Originating MLS®#: Toronto Regional Real Estate Board
Originating MLS®#: Toronto Regional Real Estate BoardFacts & features
Interior
Bedrooms & bathrooms
- Bedrooms: 4
- Bathrooms: 1
Primary bedroom
- Level: Main
- Dimensions: 4.93 x 3.92
Bedroom 2
- Level: Main
- Dimensions: 4.93 x 3
Bedroom 3
- Level: Main
- Dimensions: 3.07 x 2.95
Bedroom 4
- Level: Main
- Dimensions: 3.07 x 3.25
Den
- Level: Basement
- Dimensions: 4.94 x 4.23
Kitchen
- Level: Main
- Dimensions: 5.71 x 4.11
Living room
- Level: Main
- Dimensions: 4.45 x 4.08
Utility room
- Level: Basement
- Dimensions: 13.16 x 9.44
Heating
- Forced Air, Propane
Cooling
- None
Appliances
- Included: Water Heater Owned
Features
- Primary Bedroom - Main Floor
- Basement: Development Potential,Other,Partially Finished
- Has fireplace: No
Interior area
- Living area range: 1100-1500 null
Video & virtual tour
Property
Parking
- Total spaces: 6
- Parking features: Available, Lane, Private, Other
Features
- Pool features: None
- Has view: Yes
- View description: Clear, Lake, Meadow, Pasture, Trees/Woods
- Has water view: Yes
- Water view: Lake,Obstructive,Partially Obstructive
- Waterfront features: None, Lake
Lot
- Size: 2.96 Acres
- Features: Clear View, Level, Wooded/Treed, Irregular Lot
Details
- Additional structures: Barn, Storage
- Parcel number: 362792384
Construction
Type & style
- Home type: SingleFamily
- Architectural style: Bungalow
- Property subtype: Single Family Residence
Materials
- Other
- Foundation: Block
- Roof: Metal
Utilities & green energy
- Sewer: Septic
Community & HOA
Location
- Region: South Frontenac
Financial & listing details
- Annual tax amount: C$2,415
- Date on market: 5/20/2026
HOUSESIGMA INC.
HOUSESIGMA INC.
By pressing Contact Agent, you agree that the real estate professional identified above may call/text you about your search, which may involve use of automated means and pre-recorded/artificial voices. You don't need to consent as a condition of buying any property, goods, or services. Message/data rates may apply. You also agree to our Terms of Use. Zillow does not endorse any real estate professionals. We may share information about your recent and future site activity with your agent to help them understand what you're looking for in a home.
Price history
Price history is unavailable.
Public tax history
Tax history is unavailable.
Climate risks
Neighborhood: K0H
Nearby schools
GreatSchools rating
- 6/10Cape Vincent Elementary SchoolGrades: PK-5Distance: 22.8 mi
- 7/10Thousand Islands Middle SchoolGrades: 6-8Distance: 23.6 mi
- 6/10Thousand Islands High SchoolGrades: 9-12Distance: 23.6 mi
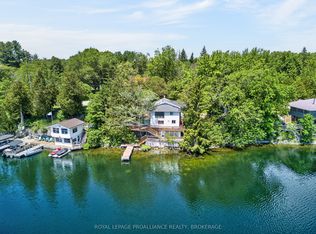
- C$585,0002 bd1 ba-- sqft4670 Clearwater Rd, South Frontenac, ON K0H2T0For Sale
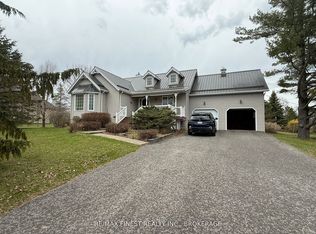
- C$875,0004 bd2 ba-- sqft4602 Deer Run Way, South Frontenac, ON K0H2T0For Sale
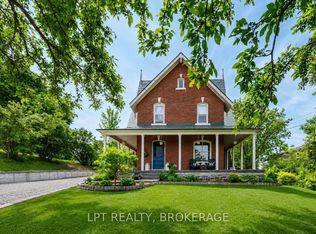
- C$699,9003 bd1 ba-- sqft2837 Rutledge Rd, South Frontenac, ON K0H2T0For Sale
- C$449,9001 bd1 ba-- sqft1050 Anker Ln, South Frontenac, ON K0H2T0For Sale

- C$579,9003 bd2 ba-- sqft2018 Rutledge Rd, South Frontenac, ON K0H2T0For Sale
- C$899,9004 bd3 ba-- sqft131 Morgan Dr, South Frontenac, ON K0H2T0For Sale
- C$719,9003 bd2 ba-- sqft4519 Portland Ave, South Frontenac, ON K0H1V0For Sale
- C$1,224,9007 bd4 ba-- sqft181 Morgan Dr, South Frontenac, ON K0H2T0For Sale
Similar homes
- C$579,9003 bd2 ba-- sqft2018 Rutledge Rd, South Frontenac, ON K0H 2T0For Sale
 MLS ID #X13475876, RE/MAX FINEST REALTY INC., BROKERAGE. TRREB
 - C$474,0003 bd2 ba-- sqft6729 Craig Rd, South Frontenac, ON K0H 2W0For Sale
 MLS ID #X13549562, RE/MAX RISE EXECUTIVES, BROKERAGE. TRREB
 - C$509,9003 bd2 ba-- sqft6074 Bank St, South Frontenac, ON K0H 2W0For Sale
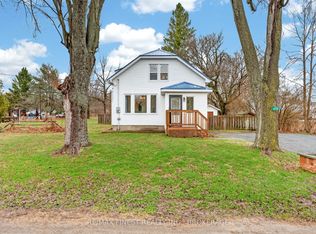 MLS ID #X13241012, RE/MAX FINEST REALTY INC., BROKERAGE. TRREB
 - C$585,0002 bd1 ba-- sqft4670 Clearwater Rd, South Frontenac, ON K0H 2T0For SaleMLS ID #X13430486, ROYAL LEPAGE PROALLIANCE REALTY, BROKERAGE. TRREB
- C$524,9003 bd1 ba-- sqft6104 Highway 38, Kingston, ON K0H 2H0For SaleMLS ID #X13431802, CENTURY 21 HERITAGE GROUP LTD., BROKERAGE. TRREB
- C$499,9004 bd3 ba-- sqft3081 Barnaby Ct, Kingston, ON K0H 2N0For SaleMLS ID #X13068484, ROYAL LEPAGE PROALLIANCE REALTY, BROKERAGE. TRREB
- C$459,9003 bd1 ba-- sqft134 Briceland St, Kingston, ON K7K 7L2For SaleMLS ID #X13612334, RE/MAX FINEST REALTY INC., BROKERAGE. TRREB
- C$494,9003 bd1 ba-- sqft3007 Princess St, Kingston, ON K7P 0K3For SaleMLS ID #X13565736, RE/MAX FINEST REALTY INC., BROKERAGE. TRREB
- C$475,9002 bd1 ba-- sqft4267 Easy St, South Frontenac, ON K0H 2W0For SaleMLS ID #X13023630, SUTTON GROUP-MASTERS REALTY INC., BROKERAGE. TRREB
- C$529,0004 bd3 ba-- sqft1912 Sydenham Rd, Kingston, ON K7L 4V4For SaleMLS ID #X13456986, ROYAL LEPAGE PROALLIANCE REALTY, BROKERAGE. TRREB
- C$429,9004 bd1 ba-- sqft44 Cranbrook St, Kingston, ON K7M 4N2For SaleMLS ID #X13477670, RE/MAX SERVICE FIRST REALTY INC., BROKERAGE. TRREB
- C$499,0006 bd5 ba-- sqft6688 Highway 38, Kingston, ON K0H 2H0For SaleMLS ID #X13533550, REVEL REALTY INC., BROKERAGE. TRREB
- C$539,9003 bd1 ba-- sqft4131 Road 38 Hwy, South Frontenac, ON K0H 1V0For SaleMLS ID #X13421536, REVEL REALTY INC., BROKERAGE. TRREB
- C$524,9004 bd2 ba-- sqft3920 County Road 14 Rd, Stone Mills, ON K0K 1Z0For SaleMLS ID #X13526692, ROYAL LEPAGE PROALLIANCE REALTY, BROKERAGE. TRREB
- C$599,9003 bd2 ba-- sqft3837 Holmes Rd, South Frontenac, ON K0H 1X0For SaleMLS ID #X13061266, SUTTON GROUP-MASTERS REALTY INC., BROKERAGE. TRREB
- C$429,9002 bd1 ba-- sqft1046 Pinewood Pl, Kingston, ON K7P 1L1For SaleMLS ID #X13582578, 2 PERCENT REALTY RESULTS INC., BROKERAGE. TRREB
- C$399,0005 bd3 ba-- sqft139 Drennan St, Kingston, ON K7K 2S7For SaleMLS ID #X13601134, CENTURY 21 LANTHORN REAL ESTATE LTD., BROKERAGE. TRREB
- C$499,9005 bd2 ba-- sqft1088 Pinewood Pl, Kingston, ON K7P 1L1For SaleMLS ID #X13593284, ROYAL LEPAGE PROALLIANCE REALTY, BROKERAGE. TRREB
- C$439,9994 bd1 ba-- sqft134 Purdy Rd, Loyalist, ON K0H 1G0For SaleMLS ID #X13592750, CENTURY 21 HERITAGE GROUP LTD., BROKERAGE. TRREB
- C$570,0003 bd2 ba-- sqft337 Simmons Rd, Loyalist, ON K0H 2H0For SaleMLS ID #X13041486, KELLER WILLIAMS INSPIRE REALTY, BROKERAGE. TRREB
