Welcome to 793 Littlestone Crescent, a beautifully updated 3-bedroom, 2-bathroom home nestled in one of Kingston's family-friendly neighbourhoods. Thoughtfully maintained and tastefully refreshed, this home offers the perfect blend of comfort, style, and functionality for first-time buyers, growing families, or those looking to downsize. The bright and inviting main level showcases beautiful hardwood flooring, complemented by updated lighting that enhances the warm and welcoming atmosphere. The well-appointed kitchen offers ample cabinetry and flows seamlessly into the dining and living areas, making it ideal for everyday living and entertaining. The finished basement provides valuable additional living space and features modern pot lights, creating a bright and versatile area that's perfect for a family room, home office, gym, or playroom. Two full bathrooms add convenience for families and guests. Step outside to enjoy a beautiful backyard with plenty of space to relax, entertain, or garden. Ideally located close to schools, parks, shopping, restaurants, and everyday amenities, this move-in-ready home offers exceptional value. Don't miss your opportunity to own this beautifully updated home in a sought-after location! Some images have been virtually staged.
Under contract
C$449,900
793 Littlestone Cres, Kingston, ON K7M 8L7
3beds
2baths
Townhouse
Built in ----
3,009 Square Feet Lot
$-- Zestimate®
C$--/sqft
C$-- HOA
What's special
Beautiful hardwood flooringUpdated lightingWell-appointed kitchenFinished basementModern pot lights
- 15 days |
- 10 |
- 1 |
Zillow last checked:
Listing updated:
Listed by:
EXP REALTY
Source: TRREB,MLS®#: X13538828 Originating MLS®#: Ottawa Real Estate Board
Originating MLS®#: Ottawa Real Estate BoardFacts & features
Interior
Bedrooms & bathrooms
- Bedrooms: 3
- Bathrooms: 2
Heating
- Forced Air, Gas
Cooling
- Central Air
Features
- Storage
- Basement: Full
- Has fireplace: Yes
- Fireplace features: Electric
Interior area
- Living area range: 1100-1500 null
Video & virtual tour
Property
Parking
- Total spaces: 5
- Parking features: Garage
- Has garage: Yes
Features
- Stories: 2
- Pool features: None
Lot
- Size: 3,009 Square Feet
Details
- Parcel number: 362660616
Construction
Type & style
- Home type: Townhouse
- Property subtype: Townhouse
Materials
- Brick, Vinyl Siding
- Foundation: Concrete
- Roof: Asphalt Shingle
Utilities & green energy
- Sewer: Sewer
Community & HOA
Location
- Region: Kingston
Financial & listing details
- Annual tax amount: C$3,434
- Date on market: 7/8/2026
EXP REALTY
EXP REALTY
By pressing Contact Agent, you agree that the real estate professional identified above may call/text you about your search, which may involve use of automated means and pre-recorded/artificial voices. You don't need to consent as a condition of buying any property, goods, or services. Message/data rates may apply. You also agree to our Terms of Use. Zillow does not endorse any real estate professionals. We may share information about your recent and future site activity with your agent to help them understand what you're looking for in a home.
Price history
Price history is unavailable.
Public tax history
Tax history is unavailable.
Climate risks
Neighborhood: Gardiners
Nearby schools
GreatSchools rating
- 6/10Cape Vincent Elementary SchoolGrades: PK-5Distance: 14.3 mi
- 7/10Thousand Islands Middle SchoolGrades: 6-8Distance: 18.2 mi
- 6/10Thousand Islands High SchoolGrades: 9-12Distance: 18.2 mi
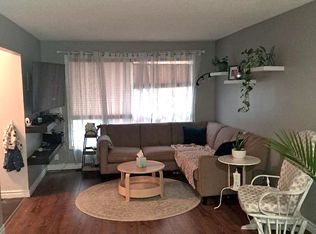
- C$--3 bd1 ba-- sqft960 Warburton Cres #1, Kingston, ON K7M8L1Off Market
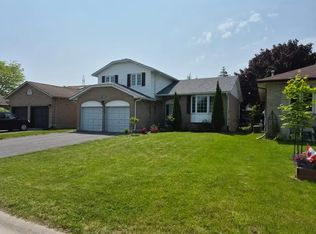
- C$--3 bd3 ba1.7k sqft823 Brandy Ct #1A, Kingston, ON K7M8J7Off Market
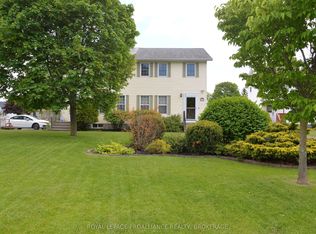
- C$489,5003 bd2 ba-- sqft964 Uxbridge Cres, Kingston, ON K7M8K8For Sale
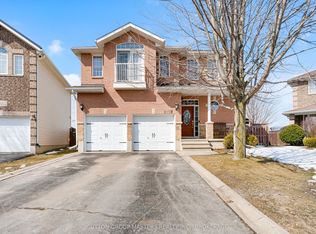
- C$724,9003 bd4 ba-- sqft2109 Swanfield St, Kingston, ON K7M0A9For Sale
- C$--3 bd2 ba-- sqft910 Uxbridge Cres, Kingston, ON K7M8K9Off Market
- C$539,9003 bd3 ba-- sqft870 Walker Ct, Kingston, ON K7M8L2For Sale
- C$812,1413 bd3 ba-- sqft1415 Demers Ave, Kingston, ON K7M0H8For Sale
- C$--3 bd1 ba-- sqft549 Whistler Ter #1, Kingston, ON K7M8J6Off Market
Similar homes
- C$499,9003 bd2 ba-- sqft393 Malabar Dr, Kingston, ON K7M 8X1For Sale
 MLS ID #X13587952, ROYAL LEPAGE PROALLIANCE REALTY, BROKERAGE. TRREB
 - C$498,0003 bd3 ba-- sqft893 Ascot Ln, Kingston, ON K7K 0C8For Sale
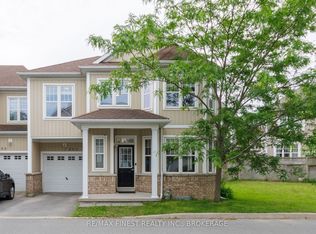 MLS ID #X13597966, RE/MAX FINEST REALTY INC., BROKERAGE. TRREB
 - C$499,9003 bd2 ba-- sqft1559 Crimson Cres, Kingston, ON K7P 0H4For Sale
 MLS ID #X13592464, LPT REALTY, BROKERAGE. TRREB
 - C$449,9003 bd2 ba-- sqft347 Kingsdale Ave, Kingston, ON K7M 7Z1For SaleMLS ID #X13494600, RE/MAX FINEST REALTY INC., BROKERAGE. TRREB
- C$429,9002 bd1 ba-- sqft1046 Pinewood Pl, Kingston, ON K7P 1L1For SaleMLS ID #X13582578, 2 PERCENT REALTY RESULTS INC., BROKERAGE. TRREB
- C$595,0003 bd2 ba-- sqft1015 Terra Verde Way #201, Kingston, ON K7P 0T8For SaleMLS ID #X13588786, RE/MAX RISE EXECUTIVES, BROKERAGE. TRREB
- C$494,9003 bd1 ba-- sqft3007 Princess St, Kingston, ON K7P 0K3For SaleMLS ID #X13565736, RE/MAX FINEST REALTY INC., BROKERAGE. TRREB
- C$539,9003 bd3 ba-- sqft870 Walker Ct, Kingston, ON K7M 8L2For SaleMLS ID #X13065442, RE/MAX FINEST REALTY INC., BROKERAGE. TRREB
- C$499,9005 bd2 ba-- sqft1088 Pinewood Pl, Kingston, ON K7P 1L1For SaleMLS ID #X13593284, ROYAL LEPAGE PROALLIANCE REALTY, BROKERAGE. TRREB
- C$665,0003 bd3 ba-- sqft1283 Delancey Dr, Kingston, ON K7M 0H5For SaleMLS ID #X13549896, RE/MAX FINEST REALTY INC., BROKERAGE. TRREB
- C$499,9994 bd2 ba-- sqft60 Guthrie Dr, Kingston, ON K7K 5X5For SaleMLS ID #X13577926, HOMETOWN REALTY KINGSTON CORP., BROKERAGE. TRREB
- C$324,9002 bd1 ba-- sqft745 Davis Dr #610, Kingston, ON K7M 8J4For SaleMLS ID #X13594514, RE/MAX FINEST REALTY INC., BROKERAGE. TRREB
- C$529,9005 bd3 ba-- sqft264 Ellesmeer Ave, Kingston, ON K7P 3C6For SaleMLS ID #X13207750, REAL BROKER ONTARIO LTD., BROKERAGE. TRREB
- C$489,9003 bd3 ba-- sqft767 Newmarket Ln, Kingston, ON K7K 0C8For SaleMLS ID #X13465888, RE/MAX FINEST REALTY INC., BROKERAGE. TRREB
- C$364,9003 bd2 ba-- sqft182 Rosemund Cres, Kingston, ON K7M 6Z1For SaleMLS ID #X13530822, SUTTON GROUP-MASTERS REALTY INC., BROKERAGE. TRREB
- C$285,0003 bd1 ba-- sqft258 Queen Mary Rd #45, Kingston, ON K7M 2B2For SaleMLS ID #X13592440, MCCAFFREY REALTY INC., BROKERAGE. TRREB
- C$525,0003 bd3 ba-- sqft314 Janette St, Kingston, ON K7P 0K8For SaleMLS ID #X13496402, RE/MAX RISE EXECUTIVES, BROKERAGE. TRREB
- C$374,9003 bd2 ba-- sqftSexton Place, Kingston, ON K7M 7R7For SaleMLS ID #X13256040, RE/MAX FINEST REALTY INC., BROKERAGE. TRREB
- C$574,9005 bd2 ba-- sqft573 Whistler Ter, Kingston, ON K7M 8K4For SaleMLS ID #X13082330, EXP REALTY, BROKERAGE. TRREB
- C$499,9003 bd2 ba-- sqft1294 Brackenwood Cres, Kingston, ON K7P 2W2For SaleMLS ID #X13503418, 2 PERCENT REALTY RESULTS INC., BROKERAGE. TRREB
