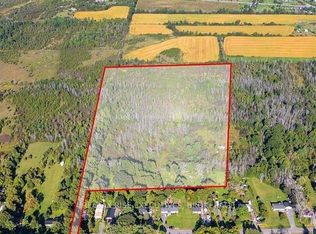
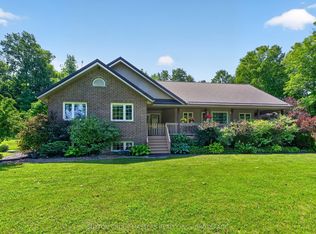
WOW!!! Just 10 minutes from Kingston and fast access to 401 and Napanee, this absolutely loaded CARPET FREE 5 Bedroom, 3.5 Bathroom custom country home on over 8 Acres of gorgeous land with endless private walking trails features, a large paved driveway for loads of parking, a double garage with inside entry, 2 huge decks out back with a fully fenced area for pets, a beautiful OPEN CONCEPT design from kitchen with stainless steel appliances and granite top island to living and dining rooms with propane fireplace, main floor primary bedroom with 4pc ensuite bathroom and jetted tub, 2pc at the mudroom entrance from the garage, 4 more large bedrooms laundry room and 5pc bathroom upstairs with separate double sink area, and a huge lower level rec room with another full bathroom! This house is perfect for a large family in need of lots of space inside and out. DON'T MISS OUT!!!
For sale
C$699,900
1443 Old Wilton Rd, Loyalist, ON K0H 2H0
5beds
4baths
Single Family Residence
Built in ----
8 Square Feet Lot
$-- Zestimate®
C$--/sqft
C$-- HOA
What's special
Endless private walking trailsBeautiful open concept designGranite top islandLaundry room
- 1 day
- 34
- 5
Zillow last checked:
Listing updated:
Listed by:
RE/MAX FINEST REALTY INC., BROKERAGE
Source: TRREB,MLS®#: X13823100 Originating MLS®#: Kingston & Area Real Estate Association
Originating MLS®#: Kingston & Area Real Estate AssociationFacts & features
Interior
Bedrooms & bathrooms
- Bedrooms: 5
- Bathrooms: 4
Primary bedroom
- Level: Main
- Dimensions: 3.4 x 3.3
Bedroom 2
- Level: Second
- Dimensions: 3 x 4.2
Bedroom 3
- Level: Second
- Dimensions: 3 x 4.3
Bedroom 4
- Level: Second
- Dimensions: 2.9 x 3.9
Bedroom 5
- Level: Second
- Dimensions: 3.1 x 4.3
Bathroom
- Level: Main
- Dimensions: 2.5 x 3
Bathroom
- Level: Basement
- Dimensions: 3.2 x 1.9
Bathroom
- Level: Main
- Dimensions: 1.5 x 4
Dining room
- Level: Main
- Dimensions: 3 x 3
Kitchen
- Level: Main
- Dimensions: 4.2 x 4.6
Laundry
- Level: Second
- Dimensions: 3.4 x 2.5
Living room
- Level: Main
- Dimensions: 4.2 x 4.8
Recreation
- Level: Basement
- Dimensions: 7.7 x 7
Heating
- Forced Air, Propane
Cooling
- Central Air
Appliances
- Included: Water Heater, Water Softener
Features
- Primary Bedroom - Main Floor
- Flooring: Carpet Free
- Basement: Finished
- Has fireplace: Yes
- Fireplace features: Living Room, Propane
Interior area
- Living area range: 2000-2500 null
Video & virtual tour
Property
Parking
- Total spaces: 12
- Parking features: Garage
- Has garage: Yes
Features
- Stories: 2
- Patio & porch: Porch, Deck
- Pool features: None
Lot
- Size: 8 Square Feet
- Features: Lake/Pond, Irregular Lot
Details
- Parcel number: 451230317
- Other equipment: Propane Tank
Construction
Type & style
- Home type: SingleFamily
- Property subtype: Single Family Residence
Materials
- Vinyl Siding
- Foundation: Poured Concrete
- Roof: Asphalt Shingle
Utilities & green energy
- Sewer: Septic
- Water: Dug Well
Community & HOA
Location
- Region: Loyalist
Financial & listing details
- Annual tax amount: C$6,259
- Date on market: 9/24/2026
Price history
Price history is unavailable.
Public tax history
Tax history is unavailable.
Climate risks
Neighborhood: K0H
Similar homes
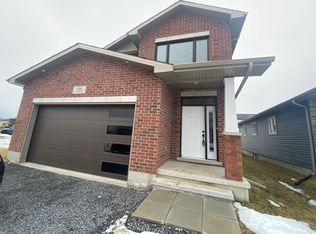
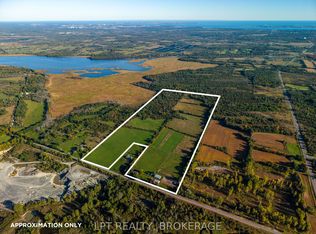
- C$799,9003 bd2 ba-- sqft408 Chipmunk Ridge Rd, Loyalist, ON K0H 2H0For Sale
 MLS ID #X13828400, LPT REALTY, BROKERAGE. TRREB
 - C$789,9004 bd4 ba-- sqft27 Gore St, Loyalist, ON K0H 2H0For Sale
 MLS ID #X13824920, RE/MAX RISE EXECUTIVES, BROKERAGE. TRREB
 - C$669,9003 bd1 ba-- sqft6213 County Road 2, Loyalist, ON K0H 2H0For Sale
 MLS ID #X13822612, RE/MAX RISE EXECUTIVES, BROKERAGE. TRREB
 - C$699,9005 bd3 ba-- sqft2 Creighton Dr, Loyalist, ON K0H 2H0For Sale
 MLS ID #X13567104, RE/MAX RISE EXECUTIVES, BROKERAGE. TRREB
