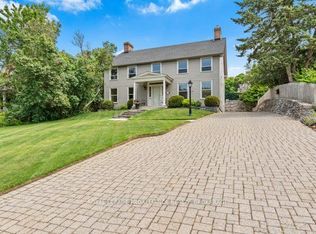
Every historic home has a past. Few have been restored as thoughtfully as this. In one of Kingston's most treasured historic communities, Barriefield Village this exceptional residence was taken back to the studs in 1997 and meticulously rebuilt with an unwavering commitment to quality, preserving its historic character while introducing the comfort and functionality of modern living. Originally configured as a duplex, the home has been masterfully returned to its original single-family design. Rich in architectural detail and craftsmanship, every space reflects style, careful planning, and an appreciation for the home's heritage. Outside, the private grounds are equally impressive. An inground pool, beautiful stone patio, mature landscaping, and a detached garage create a secluded setting that feels worlds away, yet remains just minutes from downtown Kingston. A home with history. Restored with intention. Ready to be enjoyed for generations to come.
For sale
C$1,449,000
226 Main St, Kingston, ON K7K 5S6
4beds
3baths
Single Family Residence
Built in ----
0.3 Acres Lot
$-- Zestimate®
C$--/sqft
C$-- HOA
What's special
Historic characterPrivate groundsInground poolBeautiful stone patioMature landscapingDetached garageSecluded setting
- 21 hours |
- 7 |
- 0 |
Zillow last checked:
Listing updated:
Listed by:
ROYAL LEPAGE PROALLIANCE REALTY, BROKERAGE
Source: TRREB,MLS®#: X13527526 Originating MLS®#: Kingston & Area Real Estate Association
Originating MLS®#: Kingston & Area Real Estate AssociationFacts & features
Interior
Bedrooms & bathrooms
- Bedrooms: 4
- Bathrooms: 3
Heating
- Forced Air, Gas
Cooling
- Central Air
Appliances
- Included: Bar Fridge, Built-In Oven, Countertop Range, Disposal, Water Heater Owned
Features
- ERV/HRV, Storage, Workbench
- Basement: Crawl Space,Full,Unfinished,Exposed Rock
- Has fireplace: Yes
- Fireplace features: Family Room, Natural Gas
Interior area
- Living area range: 2000-2500 null
Property
Parking
- Total spaces: 8
- Parking features: Private Double, Garage Door Opener
- Has garage: Yes
Features
- Stories: 2
- Patio & porch: Patio, Porch
- Exterior features: Landscaped, Paved Yard, Privacy, Recreational Area, Year Round Living
- Has private pool: Yes
- Pool features: In Ground
- Has view: Yes
- View description: Garden
Lot
- Size: 0.3 Acres
- Features: Fenced Yard, Library, Marina, Park, Place Of Worship, Public Transit, Irregular Lot
- Topography: Dry,Sloping
Details
- Additional structures: Fence - Full
- Parcel number: 362620382
- Other equipment: Air Exchanger, Sump Pump
Construction
Type & style
- Home type: SingleFamily
- Property subtype: Single Family Residence
Materials
- Wood
- Foundation: Stone
- Roof: Asphalt Shingle
Utilities & green energy
- Sewer: Sewer
Community & HOA
Community
- Security: Carbon Monoxide Detector(s), Smoke Detector(s)
Location
- Region: Kingston
Financial & listing details
- Annual tax amount: C$8,962
- Date on market: 7/6/2026
ROYAL LEPAGE PROALLIANCE REALTY, BROKERAGE
ROYAL LEPAGE PROALLIANCE REALTY, BROKERAGE
By pressing Contact Agent, you agree that the real estate professional identified above may call/text you about your search, which may involve use of automated means and pre-recorded/artificial voices. You don't need to consent as a condition of buying any property, goods, or services. Message/data rates may apply. You also agree to our Terms of Use. Zillow does not endorse any real estate professionals. We may share information about your recent and future site activity with your agent to help them understand what you're looking for in a home.
Price history
Price history is unavailable.
Public tax history
Tax history is unavailable.
Climate risks
Neighborhood: Cataraqui River East
Nearby schools
GreatSchools rating
- 7/10Cape Vincent Elementary SchoolGrades: PK-5Distance: 10.3 mi
- 7/10Thousand Islands Middle SchoolGrades: 6-8Distance: 13.4 mi
- 7/10Thousand Islands High SchoolGrades: 9-12Distance: 13.4 mi



Nearby cities
Nearby neighborhoods
Nearby zip codes
Other Kingston Topics
