Welcome to this beautifully maintained 2-bedroom, 2-bathroom corner condo in Kingston's desirable east end at 120 Barrett Court. Offering one of the building's most sought-after floor plans, this spacious corner condo features just over 1,100 sq. ft. of comfortable living space, including a bright solarium-style living room that fills the home with natural light and 2 private balconies that showcase incredible green space views. This meticulously maintained condo features updated bathrooms, hardwood flooring, custom blinds throughout, in-unit laundry and a heat pump for AC/heat for added comfort. The thoughtful layout offers generous room sizes, ample storage and a primary bedroom complete with a walk-in closet and private ensuite. Residents of this well-managed building enjoy an impressive range of amenities including an indoor pool, rooftop pool with 360-degree views showing off the nearby waterfront, sauna, games room, guest suites, freezer room, welcoming foyer with seating areas/mail access and organized social activities, offering a true sense of community and convenient condo living. This condo comes with one parking space. A rare opportunity to own a corner condo in a fantastic east-end location, perfect for those seeking low-maintenance living without compromising on space, views, amenities, or location. Close to the military base, grocery shopping, restaurants, waterfront walking trails, schools and so much more.
Under contract
C$509,000
120 Barrett Ct #606, Kingston, ON K7L 5H6
2beds
2baths
Apartment
Built in ----
-- sqft lot
$-- Zestimate®
C$--/sqft
C$1,053/mo HOA
What's special
Spacious corner condoUpdated bathroomsHardwood flooringCustom blinds throughoutIn-unit laundryAmple storageIndoor pool
- 37 days |
- 5 |
- 0 |
Zillow last checked:
Listing updated:
Listed by:
ROYAL LEPAGE PROALLIANCE REALTY, BROKERAGE
Source: TRREB,MLS®#: X13475836 Originating MLS®#: Kingston & Area Real Estate Association
Originating MLS®#: Kingston & Area Real Estate AssociationFacts & features
Interior
Bedrooms & bathrooms
- Bedrooms: 2
- Bathrooms: 2
Primary bedroom
- Level: Main
- Dimensions: 3.17 x 6.45
Bedroom 2
- Level: Main
- Dimensions: 3.12 x 4.13
Bathroom
- Level: Main
- Dimensions: 2.69 x 2.33
Bathroom
- Level: Main
- Dimensions: 1.85 x 2.36
Dining room
- Level: Main
- Dimensions: 2.9 x 3.11
Kitchen
- Dimensions: 2.96 x 2.36
Living room
- Level: Main
- Dimensions: 4.9 x 8.4
Heating
- Baseboard, Electric
Cooling
- Wall Unit(s)
Appliances
- Laundry: In-Suite Laundry
Features
- Flooring: Carpet Free
- Basement: None
- Has fireplace: No
Interior area
- Living area range: 1000-1199 null
Video & virtual tour
Property
Parking
- Total spaces: 1
- Parking features: Assigned
Features
- Exterior features: Open Balcony
- Has view: Yes
- View description: Trees/Woods
- Waterfront features: Lake
Lot
- Features: Park, Public Transit
- Topography: Flat
Details
- Parcel number: 367180076
Construction
Type & style
- Home type: Apartment
- Property subtype: Apartment
Materials
- Brick
- Foundation: Poured Concrete
- Roof: Other
Community & HOA
HOA
- Amenities included: Elevator, Exercise Room, Game Room, Guest Suites, Gym, Indoor Pool
- Services included: Common Elements Included, Building Insurance Included, Water Included
- HOA fee: C$1,053 monthly
- HOA name: FCP
Location
- Region: Kingston
Financial & listing details
- Annual tax amount: C$3,866
- Date on market: 6/22/2026
ROYAL LEPAGE PROALLIANCE REALTY, BROKERAGE
ROYAL LEPAGE PROALLIANCE REALTY, BROKERAGE
By pressing Contact Agent, you agree that the real estate professional identified above may call/text you about your search, which may involve use of automated means and pre-recorded/artificial voices. You don't need to consent as a condition of buying any property, goods, or services. Message/data rates may apply. You also agree to our Terms of Use. Zillow does not endorse any real estate professionals. We may share information about your recent and future site activity with your agent to help them understand what you're looking for in a home.
Price history
Price history is unavailable.
Public tax history
Tax history is unavailable.
Climate risks
Neighborhood: Cataraqui River East
Nearby schools
GreatSchools rating
- 6/10Cape Vincent Elementary SchoolGrades: PK-5Distance: 10.7 mi
- 7/10Thousand Islands Middle SchoolGrades: 6-8Distance: 13.4 mi
- 6/10Thousand Islands High SchoolGrades: 9-12Distance: 13.4 mi
- C$330,0001 bd1 ba-- sqft120 Barrett Ct #411, Kingston, ON K7L5H6For Sale

- C$370,0002 bd2 ba-- sqft120 Barrett Ct UNIT 305, Kingston, ON K7L5H6For Sale

- C$--2 bd2 ba1k sqft120 Barrett Ct #303, Kingston, ON K7L5H6Off Market

- C$--2 bd2 ba1.2k sqft144 Barrett Ct, Kingston, ON K7L5H6Off Market
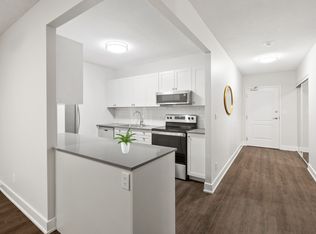
- C$--2 bd2 ba1.2k sqft144 Barrett Ct #2-BEDROOM, Kingston, ON K7L5H6Off Market
- C$--1 bd1 ba967 sqft144 Barrett Ct #B18CAA928, Kingston, ON K7L5H6Off Market
- C$--2 bd2 ba1.2k sqft144 Barrett Ct #3E326B169, Kingston, ON K7L5H6Off Market
- C$--2 bd2 ba1.2k sqft144 Barrett Ct #854488, Kingston, ON K7L5H6Off Market
Similar homes
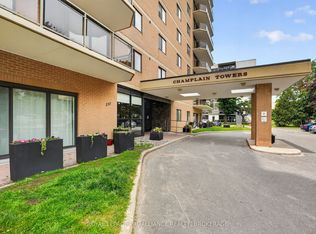
- C$499,9002 bd2 ba-- sqftChamplain Towers, Kingston, ON K7M 7T3For Sale
 MLS ID #X13539640, ROYAL LEPAGE PROALLIANCE REALTY, BROKERAGE. TRREB
 - C$522,9993 bd2 ba-- sqft102 Grenadier Dr, Kingston, ON K7K 6E9For SaleMLS ID #X13493102, RE/MAX FINEST REALTY INC., BROKERAGE. TRREB
- C$459,9003 bd1 ba-- sqft134 Briceland St, Kingston, ON K7K 7L2For Sale
 MLS ID #X13612334, RE/MAX FINEST REALTY INC., BROKERAGE. TRREB
 - C$330,0001 bd1 ba-- sqftThe Barrifield, Kingston, ON K7L 5H6For SaleMLS ID #X13414110, ROYAL LEPAGE PROALLIANCE REALTY, BROKERAGE. TRREB
- C$598,8003 bd2 ba-- sqft16 Grenadier Dr, Kingston, ON K7K 6E8For SaleMLS ID #X13522842, ROYAL LEPAGE PROALLIANCE REALTY, BROKERAGE. TRREB
- C$519,9992 bd1 ba-- sqftCrown Condominiums, Kingston, ON K7L 0G8For SaleMLS ID #X12978830, ROYAL LEPAGE CERTIFIED REALTY. TRREB
- C$529,0003 bd2 ba-- sqftThe Frontenac, Kingston, ON K7K 4L9For SaleMLS ID #X13160698, RE/MAX HALLMARK FIRST GROUP REALTY LTD. , BROKERAGE. TRREB
- C$539,9002 bd2 ba-- sqft1000 King St W #302, Kingston, ON K7M 8H3For SaleMLS ID #X13488752, RE/MAX FINEST REALTY INC., BROKERAGE. TRREB
- C$559,9004 bd4 ba-- sqft901 Ascot Ln, Kingston, ON K7K 0C8For SaleMLS ID #X13597920, ROYAL LEPAGE PROALLIANCE REALTY, BROKERAGE. TRREB
- C$419,9002 bd2 ba-- sqftChamplain Towers, Kingston, ON K7M 7T3For SaleMLS ID #X13501548, ROYAL LEPAGE PROALLIANCE REALTY, BROKERAGE. TRREB
- C$469,9003 bd1 ba-- sqft501 Frontenac St #308, Kingston, ON K7K 4L9For SaleMLS ID #X13465908, RE/MAX FINEST REALTY INC., BROKERAGE. TRREB
- C$528,0003 bd2 ba-- sqft114 Joyce St, Kingston, ON K7K 6A7For SaleMLS ID #X13488654, RE/MAX FINEST REALTY INC., BROKERAGE. TRREB
- C$529,9003 bd2 ba-- sqft260 Elmwood St, Kingston, ON K7M 2Y8For SaleMLS ID #X13534374, ROYAL LEPAGE PROALLIANCE REALTY, BROKERAGE. TRREB
- C$469,9003 bd4 ba-- sqft792 Newmarket Ln, Kingston, ON K7K 0C8For SaleMLS ID #X13500462, ROYAL LEPAGE PROALLIANCE REALTY, BROKERAGE. TRREB
- C$439,9002 bd1 ba-- sqft130 Wright Cres #204, Kingston, ON K7L 5R1For SaleMLS ID #X13425948, SUTTON GROUP-MASTERS REALTY INC., BROKERAGE. TRREB
- C$524,9003 bd1 ba-- sqft630 Princess St #207, Kingston, ON K7L 1E3For SaleMLS ID #X13029876, KELLER WILLIAMS INSPIRE REALTY, BROKERAGE. TRREB
- C$499,9005 bd2 ba-- sqft1088 Pinewood Pl, Kingston, ON K7P 1L1For SaleMLS ID #X13593284, ROYAL LEPAGE PROALLIANCE REALTY, BROKERAGE. TRREB
- C$625,0004 bd4 ba-- sqft435 Maureen St, Kingston, ON K7K 7M2For SaleMLS ID #X13602488, ROYAL LEPAGE PROALLIANCE REALTY, BROKERAGE. TRREB
- C$469,0002 bd1 ba-- sqftThe Bayshore, Kingston, ON K7M 1J8For SaleMLS ID #X13214282, RE/MAX FINEST REALTY INC., BROKERAGE. TRREB
- C$499,9003 bd2 ba-- sqft393 Malabar Dr, Kingston, ON K7M 8X1For SaleMLS ID #X13587952, ROYAL LEPAGE PROALLIANCE REALTY, BROKERAGE. TRREB
