Discover the perfect family home in one of the most sought-after neighbourhoods and school districts. This all-brick, 4-bedroom, 2.5-bath residence has been lovingly maintained and is sure to impress! Step inside through a spacious, welcoming foyer with ceramic tile flooring. The main level features a convenient laundry room with direct access to the double-car garage, complete with excellent mezzanine storage, and a handy 2-piece powder room nearby. The bright and expansive living and dining areas showcase newer hardwood flooring, creating a warm and elegant setting for family gatherings. The generous eat-in kitchen with bright breakfast nook flows seamlessly into the cozy family room, highlighted by a cozy fireplace. Patio doors off the kitchen open to a private, fully fenced backyard oasis featuring a stunning in-ground pool, a spacious deck perfect for barbecuing, and lush gardens. Upstairs, you'll find a convenient layout with four generously sized bedrooms. The primary suite offers a walk-in closet and a private 4-piece ensuite bathroom while a second 4 piece bathroom serves the additional bedrooms. The fully finished basement provides excellent entertainment space, including a large games area with a bar and a separate quiet zone ideal for relaxing or watching TV. Additional features include a small pantry, generous utility and storage space, fresh paint and newer carpeting. Some upgrades include: New hardwood flooring in the living and dining rooms, New basement carpeting, Newer hot water tank (2025), Newer high-efficiency furnace and A/C (April 2024), Lifetime steel roof, some newer windows and patio door. This move-in ready gem offers the perfect blend of comfort, functionality, and modern updates in a highly desirable location. Don't miss your opportunity to make it yours!
Under contract
C$799,000
943 Newhall Dr, Kingston, ON K7P 2C7
4beds
3baths
Single Family Residence
Built in ----
5,827 Square Feet Lot
$-- Zestimate®
C$--/sqft
C$-- HOA
What's special
Stunning in-ground poolLush gardensSmall pantryNew basement carpetingLifetime steel roof
- 8 days |
- 42 |
- 2 |
Zillow last checked:
Listing updated:
Listed by:
RE/MAX FINEST REALTY INC., BROKERAGE
Source: TRREB,MLS®#: X13570748 Originating MLS®#: Kingston & Area Real Estate Association
Originating MLS®#: Kingston & Area Real Estate AssociationFacts & features
Interior
Bedrooms & bathrooms
- Bedrooms: 4
- Bathrooms: 3
Primary bedroom
- Level: Second
- Dimensions: 3.37 x 5.19
Bedroom
- Level: Basement
- Dimensions: 3 x 1.49
Bedroom 2
- Level: Second
- Dimensions: 4.15 x 2.72
Bedroom 3
- Level: Second
- Dimensions: 2.98 x 3.82
Bedroom 4
- Level: Second
- Dimensions: 2.96 x 2.86
Bathroom
- Level: Main
- Dimensions: 1.99 x 0.94
Bathroom
- Level: Second
- Dimensions: 2.22 x 1.52
Bathroom
- Level: Second
- Dimensions: 2.72 x 1.52
Breakfast
- Level: Main
- Dimensions: 3.77 x 1.86
Dining room
- Level: Main
- Dimensions: 3.04 x 2.9
Family room
- Level: Main
- Dimensions: 3.36 x 4.57
Foyer
- Level: Lower
- Dimensions: 2.13 x 1.07
Kitchen
- Level: Main
- Dimensions: 4.11 x 2.76
Laundry
- Level: Main
- Dimensions: 2.23 x 2.12
Living room
- Level: Main
- Dimensions: 3.34 x 4.72
Recreation
- Level: Basement
- Dimensions: 7.03 x 8.45
Utility room
- Level: Basement
- Dimensions: 4.05 x 6.55
Heating
- Forced Air, Gas
Cooling
- Central Air
Appliances
- Included: Water Heater Owned
Features
- Central Vacuum, Other
- Basement: Finished
- Has fireplace: Yes
- Fireplace features: Wood Burning
Interior area
- Living area range: 1500-2000 null
Video & virtual tour
Property
Parking
- Total spaces: 6
- Parking features: Private
- Has garage: Yes
Features
- Stories: 2
- Has private pool: Yes
- Pool features: In Ground
Lot
- Size: 5,827 Square Feet
Details
- Parcel number: 360970049
Construction
Type & style
- Home type: SingleFamily
- Property subtype: Single Family Residence
Materials
- Brick
- Foundation: Concrete Block
- Roof: Metal
Utilities & green energy
- Sewer: Sewer
Community & HOA
Location
- Region: Kingston
Financial & listing details
- Annual tax amount: C$5,550
- Date on market: 7/16/2026
RE/MAX FINEST REALTY INC., BROKERAGE
RE/MAX FINEST REALTY INC., BROKERAGE
By pressing Contact Agent, you agree that the real estate professional identified above may call/text you about your search, which may involve use of automated means and pre-recorded/artificial voices. You don't need to consent as a condition of buying any property, goods, or services. Message/data rates may apply. You also agree to our Terms of Use. Zillow does not endorse any real estate professionals. We may share information about your recent and future site activity with your agent to help them understand what you're looking for in a home.
Price history
Price history is unavailable.
Public tax history
Tax history is unavailable.
Climate risks
Neighborhood: Westwoods
Nearby schools
GreatSchools rating
- 6/10Cape Vincent Elementary SchoolGrades: PK-5Distance: 15.9 mi
- 7/10Thousand Islands Middle SchoolGrades: 6-8Distance: 19.9 mi
- 6/10Thousand Islands High SchoolGrades: 9-12Distance: 19.9 mi
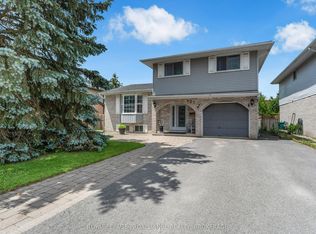
- C$665,0003 bd2 ba-- sqft927 Newhall Dr, Kingston, ON K7P2C5For Sale
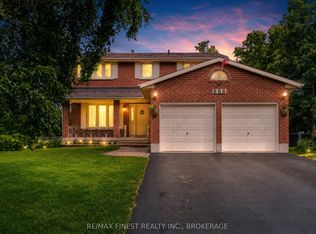
- C$650,0004 bd3 ba-- sqft886 Bridle Path Cres, Kingston, ON K7P1P7For Sale
- C$3,0005 bd2 ba-- sqft2945 Princess St N, Kingston, ON K7P0K3For Rent

- C$1,599,0005 bd4 ba-- sqft952 Chancery St, Kingston, ON K7P1R3For Sale

- C$--3 bd2 ba1.6k sqft915 Rowantree Cres, Kingston, ON K7P1P6Off Market
- C$494,9003 bd1 ba-- sqft3007 Princess St, Kingston, ON K7P0K3For Sale
- C$779,9003 bd3 ba-- sqft400 Holden St, Kingston, ON K7P0L1New Construction
- C$525,0003 bd3 ba-- sqft314 Janette St, Kingston, ON K7P0K8For Sale
Similar homes
- C$650,0004 bd3 ba-- sqft886 Bridle Path Cres, Kingston, ON K7P 1P7For SaleMLS ID #X13597474, RE/MAX FINEST REALTY INC., BROKERAGE. TRREB
- C$799,9004 bd3 ba-- sqft1418 Tulip Dr, Kingston, ON K7P 0S4For Sale
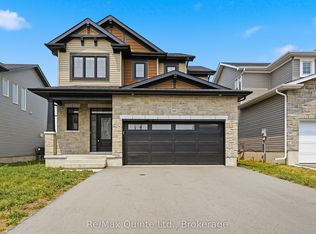 MLS ID #X13575280, Re/Max Quinte Ltd.. TRREB
 - C$849,0005 bd3 ba-- sqft1098 Woodhaven Dr, Kingston, ON K7P 0R7For Sale
 MLS ID #X13590152, RE/MAX HALLMARK FIRST GROUP REALTY LTD. , BROKERAGE. TRREB
 - C$850,0003 bd3 ba-- sqft1098 Coverdale Dr, Kingston, ON K7M 8X7For Sale
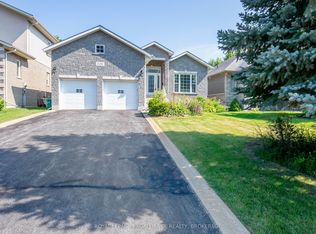 MLS ID #X13589044, ROYAL LEPAGE PROALLIANCE REALTY, BROKERAGE. TRREB
 - C$775,0003 bd3 ba-- sqft941 Malvern Ter, Kingston, ON K7P 2Y6For SaleMLS ID #X13462484, RE/MAX FINEST REALTY INC., BROKERAGE. TRREB
- C$669,0005 bd3 ba-- sqft709 Ridley Dr, Kingston, ON K7P 2A3For SaleMLS ID #X13586208, RE/MAX REALTRON REALTY INC.. TRREB
- C$719,9003 bd3 ba-- sqft682 Carnaby St, Kingston, ON K7M 5M7For SaleMLS ID #X13571916, ROYAL LEPAGE PROALLIANCE REALTY, BROKERAGE. TRREB
- C$719,9003 bd3 ba-- sqft1177 Woodbine Rd, Kingston, ON K7P 2X6For SaleMLS ID #X13005568, SUTTON GROUP-MASTERS REALTY INC., BROKERAGE. TRREB
- C$779,9003 bd3 ba-- sqft400 Holden St, Kingston, ON K7P 0L1New ConstructionMLS ID #X13037970, ORION REALTY CORPORATION. TRREB
- C$665,0003 bd2 ba-- sqft927 Newhall Dr, Kingston, ON K7P 2C5For SaleMLS ID #X13487552, ROYAL LEPAGE PROALLIANCE REALTY, BROKERAGE. TRREB
- C$649,9004 bd2 ba-- sqft1668 Victoria St #1666, Kingston, ON K7M 5H3For SaleMLS ID #X13586248, SUTTON GROUP-MASTERS REALTY INC., BROKERAGE. TRREB
- C$719,9004 bd4 ba-- sqft1521 Crimson Cres, Kingston, ON K7P 0H4For SaleMLS ID #X13503736, SUTTON GROUP-MASTERS REALTY INC., BROKERAGE. TRREB
- C$813,9004 bd3 ba-- sqft1372 Woodfield Cres Lot E15, Kingston, ON K7P 0T3New ConstructionMLS ID #X13172256, RE/MAX SERVICE FIRST REALTY INC., BROKERAGE. TRREB
- C$715,0005 bd3 ba-- sqft937 Alpine Ct, Kingston, ON K7P 1N8For SaleMLS ID #X13116278, RE/MAX WEST REALTY INC.. TRREB
- C$714,9004 bd4 ba-- sqft825 Somerset Cres, Kingston, ON K7P 1G3For SaleMLS ID #X13496088, RE/MAX FINEST REALTY INC., BROKERAGE. TRREB
- C$739,0004 bd4 ba-- sqft799 Hillside Dr, Kingston, ON K7M 5Y9For SaleMLS ID #X13090600, EXP REALTY, BROKERAGE. TRREB
- C$798,0004 bd3 ba-- sqft727 Aylmer Cres, Kingston, ON K7M 6E5For SaleMLS ID #X13034058, ROYAL LEPAGE PROALLIANCE REALTY, BROKERAGE. TRREB
- C$699,0005 bd4 ba-- sqft1130 Caitlin Cres, Kingston, ON K7P 2S4For SaleMLS ID #X13047016, RE/MAX HALLMARK FIRST GROUP REALTY LTD. , BROKERAGE. TRREB
- C$849,0004 bd4 ba-- sqft393 Cavendish Cres, Kingston, ON K7P 3E3For SaleMLS ID #X13514214, RE/MAX HALLMARK FIRST GROUP REALTY LTD. , BROKERAGE. TRREB
- C$494,9003 bd1 ba-- sqft3007 Princess St, Kingston, ON K7P 0K3For SaleMLS ID #X13565736, RE/MAX FINEST REALTY INC., BROKERAGE. TRREB
