Description: 727 Aylmer Crescent offers exceptional bungalow living with beautiful views of Mill Pond and a layout designed for comfort, function, and effortless everyday enjoyment. This spacious 4 bed, 3 bath home is thoughtfully updated and filled with inviting, well designed spaces. The main floor features a primary bedroom with its own ensuite, 1 additional bedroom, full bath, living room is warm and welcoming, anchored by a fireplace, along with an updated shaker style kitchen complete with stone countertops and a bright eat in area. A standout feature is the double car garage, finished with a rubber membrane floor and offering access from both the main level and the lower level-a rare convenience for storage, hobbies, or multi use living. The walkout lower level expands the home beautifully, offering a generous rec room with a fireplace, a full bathroom, 2 bedrooms, office space and a dedicated workshop. Outdoor living is equally impressive, with a screened porch, back deck, and hot tub, creating multiple spaces to relax, entertain, and enjoy the peaceful surroundings. Set within Lawrence Park Shores, the home enjoys a quiet setting near Mill Pond while remaining close to everyday essentials, parks, and convenient routes throughout the area.
For sale
C$798,000
727 Aylmer Cres, Kingston, ON K7M 6E5
4beds
3baths
Single Family Residence
Built in ----
0 Square Feet Lot
$-- Zestimate®
C$--/sqft
C$-- HOA
What's special
Thoughtfully updatedInviting well designed spacesUpdated shaker style kitchenStone countertopsWalkout lower levelOffice spaceDedicated workshop
- 114 days |
- 42 |
- 1 |
Zillow last checked:
Listing updated:
Listed by:
ROYAL LEPAGE PROALLIANCE REALTY, BROKERAGE
Source: TRREB,MLS®#: X13034058 Originating MLS®#: Kingston & Area Real Estate Association
Originating MLS®#: Kingston & Area Real Estate AssociationFacts & features
Interior
Bedrooms & bathrooms
- Bedrooms: 4
- Bathrooms: 3
Primary bedroom
- Level: Main
- Dimensions: 3.42 x 3.95
Bedroom
- Level: Main
- Dimensions: 3.42 x 3.61
Bedroom
- Level: Lower
- Dimensions: 3.36 x 2.2
Bedroom
- Level: Lower
- Dimensions: 3.41 x 3.57
Bathroom
- Level: Lower
- Dimensions: 2.34 x 2.91
Bathroom
- Level: Main
- Dimensions: 1.7 x 1.78
Bathroom
- Level: Main
- Dimensions: 2.3 x 2.41
Family room
- Level: Lower
- Dimensions: 7.57 x 7.29
Foyer
- Level: Main
- Dimensions: 4 x 4.87
Kitchen
- Level: Main
- Dimensions: 3.49 x 6.74
Laundry
- Level: Lower
- Dimensions: 2.35 x 2.28
Living room
- Level: Main
- Dimensions: 6.47 x 4.19
Office
- Level: Lower
- Dimensions: 4.32 x 4.28
Other
- Level: Lower
- Dimensions: 3.46 x 1.86
Other
- Level: Lower
- Dimensions: 2.73 x 1.5
Sunroom
- Level: Main
- Dimensions: 3.86 x 3.19
Heating
- Baseboard, Electric
Cooling
- Central Air
Features
- Primary Bedroom - Main Floor, Storage
- Basement: Finished with Walk-Out,Full
- Has fireplace: Yes
- Fireplace features: Electric, Natural Gas
Interior area
- Living area range: 1100-1500 null
Property
Parking
- Total spaces: 6
- Parking features: Available, Private
- Has garage: Yes
Features
- Patio & porch: Deck, Patio, Porch, Enclosed
- Exterior features: Year Round Living
- Pool features: None
- Has view: Yes
- View description: City, Creek/Stream, Water
- Has water view: Yes
- Water view: Creek/Stream,Water
Lot
- Size: 0 Square Feet
- Features: Lake/Pond, Level, Park, Public Transit, School, School Bus Route, Rectangular Lot
- Topography: Dry,Flat,Level
Details
- Parcel number: 361260060
Construction
Type & style
- Home type: SingleFamily
- Architectural style: Bungalow
- Property subtype: Single Family Residence
Materials
- Brick, Vinyl Siding
- Foundation: Block
- Roof: Asphalt Shingle
Utilities & green energy
- Sewer: Sewer
Community & HOA
Community
- Security: Carbon Monoxide Detector(s), Smoke Detector(s)
Location
- Region: Kingston
Financial & listing details
- Annual tax amount: C$4,565
- Date on market: 4/23/2026
Price history
Price history is unavailable.
Public tax history
Tax history is unavailable.
Climate risks
Neighborhood: Mile Square
Nearby schools
GreatSchools rating
- 6/10Cape Vincent Elementary SchoolGrades: PK-5Distance: 16.4 mi
- 7/10Thousand Islands Middle SchoolGrades: 6-8Distance: 20.9 mi
- 6/10Thousand Islands High SchoolGrades: 9-12Distance: 20.9 mi
- C$--3 bd1 ba754 sqft1344 Waverley Cres #1, Kingston, ON K7M6H4Off Market

- C$2,0992 bd1 ba750 sqft1344 Waverley Cres #2, Kingston, ON K7M6H4For Rent
- C$--3 bd1 ba-- sqft784 Aylmer Cres #1, Kingston, ON K7M6E6Off Market

- C$--3 bd1 ba825 sqft1308 Edwin St #1, Kingston, ON K7M6L4Off Market
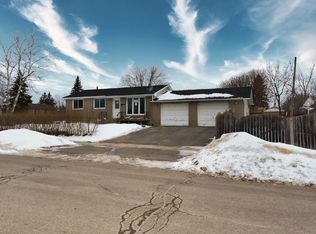
- C$564,9003 bd2 ba-- sqft691 Aylmer Cres, Kingston, ON K7M6L7For Sale
- C$599,0003 bd2 ba-- sqft687 Willis St, Kingston, ON K7M6J5For Sale
- C$--3 bd2 ba-- sqft1600 Anne St #A, Kingston, ON K7M5H7Off Market
- C$2,6253 bd1 ba950 sqft795 Aylmer Cres #1, Kingston, ON K7M6E5For Rent
Similar homes
- C$799,9005 bd3 ba-- sqft899 Safari Dr, Kingston, ON K7M 6W2For SaleMLS ID #X13512150, RE/MAX RISE EXECUTIVES, BROKERAGE. TRREB
- C$775,0003 bd3 ba-- sqft941 Malvern Ter, Kingston, ON K7P 2Y6For Sale
 MLS ID #X13462484, RE/MAX FINEST REALTY INC., BROKERAGE. TRREB
 - C$824,9003 bd3 ba-- sqft1098 Coverdale Dr, Kingston, ON K7M 8X7For Sale
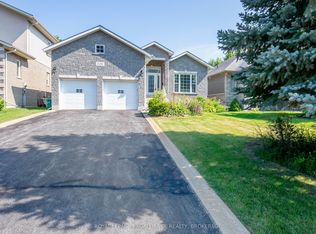 MLS ID #X13649382, ROYAL LEPAGE PROALLIANCE REALTY, BROKERAGE. TRREB
 - C$869,0004 bd3 ba-- sqft502 Beth Cres, Kingston, ON K7P 0K9For Sale
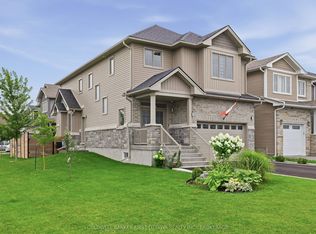 MLS ID #X13667696, COLDWELL BANKER FIRST OTTAWA REALTY INC., BROKERAGE. TRREB
 - C$564,9003 bd2 ba-- sqft691 Aylmer Cres, Kingston, ON K7M 6L7For SaleMLS ID #X13666108, ROYAL LEPAGE PROALLIANCE REALTY, BROKERAGE. TRREB
- C$749,8004 bd4 ba-- sqft1508 Berkshire Dr, Kingston, ON K7P 0S7For SaleMLS ID #X13648028, HOMELIFE/FUTURE REALTY INC.. TRREB
- C$895,0004 bd3 ba-- sqft1146 Dunham St, Kingston, ON K7P 2L5For SaleMLS ID #X13648528, EXP REALTY, BROKERAGE. TRREB
- C$675,0004 bd3 ba-- sqft925 Woodbine Rd, Kingston, ON K7P 2X4For SaleMLS ID #X13665574, CENTURY 21 HERITAGE GROUP LTD., BROKERAGE. TRREB
- C$924,9004 bd3 ba-- sqft1237 Carfa Cres, Kingston, ON K7P 0M7For SaleMLS ID #X13659760, RE/MAX RISE EXECUTIVES, BROKERAGE. TRREB
- C$775,0004 bd4 ba-- sqft1388 Monarch Dr, Kingston, ON K7P 0S1For SaleMLS ID #X13609584, ROYAL LEPAGE PROALLIANCE REALTY, BROKERAGE. TRREB
- C$629,9004 bd2 ba-- sqft379 Glen Castle Rd, Kingston, ON K7M 5V3For SaleMLS ID #X13674786, ROYAL LEPAGE PROALLIANCE REALTY, BROKERAGE. TRREB
- C$837,0004 bd3 ba-- sqft483 Beth Cres, Kingston, ON K7P 0K9For SaleMLS ID #X13617508, RE/MAX RISE EXECUTIVES, BROKERAGE. TRREB
- C$879,9005 bd3 ba-- sqft4415 Bath Rd, Loyalist, ON K7N 1A1For SaleMLS ID #X13653590, SUTTON GROUP-MASTERS REALTY INC., BROKERAGE. TRREB
- C$649,9004 bd2 ba-- sqft1668 Victoria St #1666, Kingston, ON K7M 5H3For SaleMLS ID #X13586248, SUTTON GROUP-MASTERS REALTY INC., BROKERAGE. TRREB
- C$813,9004 bd3 ba-- sqft1372 Woodfield Cres Lot E15, Kingston, ON K7P 0T3New ConstructionMLS ID #X13172256, RE/MAX SERVICE FIRST REALTY INC., BROKERAGE. TRREB
- C$635,0003 bd3 ba-- sqft715 Collins Bay Rd, Kingston, ON K7M 5H1For SaleMLS ID #X13519432, SUTTON GROUP-MASTERS REALTY INC., BROKERAGE. TRREB
- C$719,9004 bd4 ba-- sqft1986 Geology Trl, Kingston, ON K7M 9H5For SaleMLS ID #X13618878, LPT REALTY, BROKERAGE. TRREB
- C$699,0004 bd4 ba-- sqft951 Newcastle St, Kingston, ON K7P 2H5For SaleMLS ID #X13646218, ROYAL LEPAGE PROALLIANCE REALTY, BROKERAGE. TRREB
- C$570,0004 bd2 ba-- sqft659 Sussex Blvd, Kingston, ON K7M 5A9For SaleMLS ID #X13658398, EXP REALTY, BROKERAGE. TRREB
- C$599,0003 bd2 ba-- sqft687 Willis St, Kingston, ON K7M 6J5For SaleMLS ID #X13549792, RE/MAX FINEST REALTY INC., BROKERAGE. TRREB
