Welcome to 379 Glen Castle Road located in the highly desired Henderson Place community in Kingston's West end. This charming home is move-in ready with well maintained hardwood floors on the main and upper levels, an updated kitchen that opens to the dining room and a large bright living room great for entertaining company. There are three bedrooms upstairs with a spacious 3-piece bathroom featuring a jacuzzi bathtub. The lower level features an inviting family room with a gas fireplace, a 3-piece bathroom with 2 shower heads and a 4th bedroom with an abundance of natural light. The finished basement utility room houses the laundry as well as a work area for hobbyists and a workout/exercise space. The crawl space provides ample storage. The mature backyard is private and fully fenced, perfect for gardening, playing a game of catch or running the dogs. The patio features a trellis providing shade for outdoor entertaining, a small above grade pool for cooling off and a natural gas hook-up for the barbeque. This home is within walking distance of J.R. Henderson Public School, Frontenac Secondary School, Henderson outdoor pool, tennis/pickleball courts and soccer fields. It is also a short distance to shopping, golf, conservation hiking trails and has access to an express bus to downtown. Your future home awaits!
For sale
C$629,900
379 Glen Castle Rd, Kingston, ON K7M 5V3
4beds
2baths
Single Family Residence
Built in ----
7,252 Square Feet Lot
$-- Zestimate®
C$--/sqft
C$-- HOA
What's special
Three bedrooms upstairsWork area for hobbyists
- 23 hours |
- 9 |
- 0 |
Zillow last checked:
Listing updated:
Listed by:
ROYAL LEPAGE PROALLIANCE REALTY, BROKERAGE
Source: TRREB,MLS®#: X13674786 Originating MLS®#: Kingston & Area Real Estate Association
Originating MLS®#: Kingston & Area Real Estate AssociationFacts & features
Interior
Bedrooms & bathrooms
- Bedrooms: 4
- Bathrooms: 2
Primary bedroom
- Level: Upper
- Dimensions: 3.2 x 5.3
Bedroom 2
- Level: Upper
- Dimensions: 2.7 x 4.3
Bedroom 3
- Level: Upper
- Dimensions: 2.3 x 3.2
Bedroom 4
- Level: Lower
- Dimensions: 3.3 x 4.1
Bathroom
- Level: Lower
- Dimensions: 1.5 x 2.8
Bathroom
- Level: Upper
- Dimensions: 2 x 4.3
Other
- Level: Main
- Dimensions: 3.2 x 2.8
Family room
- Level: Lower
- Dimensions: 10.1 x 4.9
Foyer
- Level: Main
- Dimensions: 1.1 x 2
Kitchen
- Level: Main
- Dimensions: 3.8 x 3.7
Living room
- Level: Main
- Dimensions: 3.6 x 6.9
Utility room
- Level: Basement
- Dimensions: 6.7 x 6.3
Heating
- Forced Air, Electric
Cooling
- Central Air
Appliances
- Included: Water Heater
Features
- Central Vacuum, Floor Drain, Storage
- Basement: Crawl Space,Half,Finished
- Has fireplace: Yes
- Fireplace features: Family Room, Natural Gas
Interior area
- Living area range: 700-1100 null
Video & virtual tour
Property
Parking
- Total spaces: 4
- Parking features: Private, Stacked
- Has garage: Yes
Accessibility
- Accessibility features: Stair Lift
Features
- Has private pool: Yes
- Pool features: Community, Other
Lot
- Size: 7,252 Square Feet
- Features: Fenced Yard, Golf, Greenbelt/Conservation, Park, Public Transit, School, Rectangular Lot
Details
- Additional structures: Garden Shed
- Parcel number: 361130156
- Other equipment: Sump Pump
Construction
Type & style
- Home type: SingleFamily
- Property subtype: Single Family Residence
Materials
- Aluminum Siding, Brick
- Foundation: Block
- Roof: Asphalt Shingle
Utilities & green energy
- Sewer: Sewer
Community & HOA
Community
- Security: Carbon Monoxide Detector(s), Smoke Detector(s)
Location
- Region: Kingston
Financial & listing details
- Annual tax amount: C$4,580
- Date on market: 8/14/2026
Price history
Price history is unavailable.
Public tax history
Tax history is unavailable.
Climate risks
Neighborhood: Auden Park
Nearby schools
GreatSchools rating
- 6/10Cape Vincent Elementary SchoolGrades: PK-5Distance: 14.3 mi
- 7/10Thousand Islands Middle SchoolGrades: 6-8Distance: 19 mi
- 6/10Thousand Islands High SchoolGrades: 9-12Distance: 19 mi
- C$648,8884 bd2 ba-- sqft417 Glen Castle Rd, Kingston, ON K7M5V3For Sale

- C$849,0004 bd3 ba-- sqft294 Rosemount Ter, Kingston, ON K7M4A3For Sale
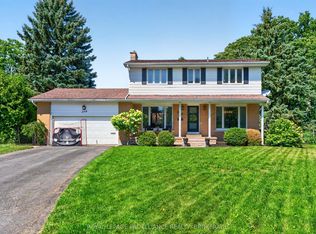
- C$--3 bd1 ba-- sqft271 Chelsea Rd #1, Kingston, ON K7M3Z3Off Market
- C$--2 bd1 ba-- sqft271 Chelsea Rd #2, Kingston, ON K7M3Z3Off Market
- C$--2 bd1 ba-- sqft271 Chelsea Rd #1-2, Kingston, ON K7M3Z3Off Market
- C$689,0005 bd2 ba-- sqft271 Chelsea Rd, Kingston, ON K7M3Z3For Sale
- C$569,9002 bd2 ba-- sqft956 Ringstead St, Kingston, ON K7M8V2For Sale
- C$---- bd1 ba406 sqft810 Castell Rd #BACHELOR, Kingston, ON K7M5X1Off Market
Similar homes
- C$648,8884 bd2 ba-- sqft417 Glen Castle Rd, Kingston, ON K7M 5V3For SaleMLS ID #X13599384, RE/MAX HALLMARK FIRST GROUP REALTY LTD. , BROKERAGE. TRREB
- C$675,0004 bd3 ba-- sqft925 Woodbine Rd, Kingston, ON K7P 2X4For Sale
 MLS ID #X13665574, CENTURY 21 HERITAGE GROUP LTD., BROKERAGE. TRREB
 - C$570,0004 bd2 ba-- sqft659 Sussex Blvd, Kingston, ON K7M 5A9For Sale
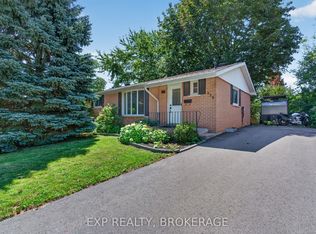 MLS ID #X13658398, EXP REALTY, BROKERAGE. TRREB
 - C$499,9004 bd2 ba-- sqft742 Laidlaw Cres, Kingston, ON K7M 5M5For Sale
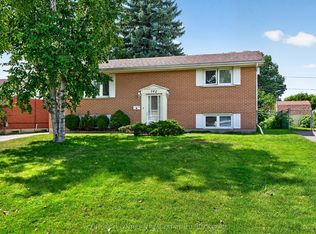 MLS ID #X13674684, CENTURY 21 LANTHORN REAL ESTATE LTD., BROKERAGE. TRREB
 - C$599,0003 bd2 ba-- sqft746 Laidlaw Cres, Kingston, ON K7M 5M5For SaleMLS ID #X13635254, RE/MAX FINEST REALTY INC., BROKERAGE. TRREB
- C$639,9004 bd3 ba-- sqft900 Nottinghill Ave, Kingston, ON K7P 2B4For SaleMLS ID #X13644040, ROYAL LEPAGE PROALLIANCE REALTY, BROKERAGE. TRREB
- C$564,9003 bd2 ba-- sqft691 Aylmer Cres, Kingston, ON K7M 6L7For SaleMLS ID #X13666108, ROYAL LEPAGE PROALLIANCE REALTY, BROKERAGE. TRREB
- C$635,0006 bd3 ba-- sqft44 Lennox St, Kingston, ON K7M 4S4For SaleMLS ID #X13598012, EXP REALTY, BROKERAGE. TRREB
- C$659,9004 bd4 ba-- sqft440 Conservatory Dr, Kingston, ON K7M 9C7For SaleMLS ID #X13578620, ROYAL LEPAGE PROALLIANCE REALTY, BROKERAGE. TRREB
- C$599,9004 bd2 ba-- sqft201 Camberley Cres, Kingston, ON K7M 4C5For SaleMLS ID #X13543414, ROYAL LEPAGE PROALLIANCE REALTY, BROKERAGE. TRREB
- C$655,0004 bd3 ba-- sqft881 Ludgate Cres, Kingston, ON K7M 6C7For SaleMLS ID #X13617690, RE/MAX FINEST REALTY INC., BROKERAGE. TRREB
- C$649,9004 bd2 ba-- sqft1668 Victoria St #1666, Kingston, ON K7M 5H3For SaleMLS ID #X13586248, SUTTON GROUP-MASTERS REALTY INC., BROKERAGE. TRREB
- C$699,9004 bd3 ba-- sqft935 Brodie Ave, Kingston, ON K7M 4P8For SaleMLS ID #X13503422, 2 PERCENT REALTY RESULTS INC., BROKERAGE. TRREB
- C$679,0003 bd2 ba-- sqft883 Ludgate Cres, Kingston, ON K7M 6C7For SaleMLS ID #X13648776, SUTTON GROUP-MASTERS REALTY INC., BROKERAGE. TRREB
- C$719,9004 bd4 ba-- sqft1986 Geology Trl, Kingston, ON K7M 9H5For SaleMLS ID #X13618878, LPT REALTY, BROKERAGE. TRREB
- C$635,0003 bd3 ba-- sqft715 Collins Bay Rd, Kingston, ON K7M 5H1For SaleMLS ID #X13519432, SUTTON GROUP-MASTERS REALTY INC., BROKERAGE. TRREB
- C$689,0005 bd2 ba-- sqft271 Chelsea Rd, Kingston, ON K7M 3Z3For SaleMLS ID #X13501654, ROYAL LEPAGE PROALLIANCE REALTY, BROKERAGE. TRREB
- C$574,9004 bd2 ba-- sqft653 Barnsley Cres, Kingston, ON K7M 8X4For SaleMLS ID #X13489388, ROYAL LEPAGE PROALLIANCE REALTY, BROKERAGE. TRREB
- C$669,9004 bd3 ba-- sqft1304 Fisher Cres, Kingston, ON K7M 8T2For SaleMLS ID #X13492708, RE/MAX RISE EXECUTIVES, BROKERAGE. TRREB
- C$599,0004 bd3 ba-- sqft865 Danbury Rd, Kingston, ON K7M 6G7For SaleMLS ID #X13090632, RE/MAX RISE EXECUTIVES, BROKERAGE. TRREB
