Welcome to 742 Laidlaw Crescent, a solid family home on a quiet street in Kingston's established Bayridge neighbourhood. Offering two bedrooms on the main level plus two additional bedrooms in the finished lower level, this home provides flexible space for a growing family, guests, a home office, or hobbies.On the main level you will find a bright living area, kitchen and dining space, and a 4-piece bathroom, while downstairs you'll find additional living space, the two bedrooms, a 2-piece bathroom, and laundry. The current owner has lived in the home and enjoyed it; now, they are ready for its next owners to bring their own ideas and updates. The seller has already addressed some of the larger components, including a furnace approximately three years old, an owned hot water tank approximately two years old, and shingles replaced around 2019. In the Bayridge Public School and Bayridge Secondary School area, the home is also close to shopping, parks, transit, and everyday amenities.Included are the fridge, stove, washer, dryer, lawnmower, BBQ, and garden tools. With four usable bedrooms, a finished lower level, a fenced yard, and an asking price of $499,900, 742 Laidlaw Crescent offers an opportunity to make a well-located west-end home your own.
For sale
C$499,900
742 Laidlaw Cres, Kingston, ON K7M 5M5
4beds
2baths
Single Family Residence
Built in ----
6,600 Square Feet Lot
$-- Zestimate®
C$--/sqft
C$-- HOA
What's special
Quiet streetKitchen and dining spaceFour usable bedroomsFinished lower levelFenced yard
- 22 hours |
- 19 |
- 1 |
Zillow last checked:
Listing updated:
Listed by:
CENTURY 21 LANTHORN REAL ESTATE LTD., BROKERAGE
Source: TRREB,MLS®#: X13674684 Originating MLS®#: Kingston & Area Real Estate Association
Originating MLS®#: Kingston & Area Real Estate AssociationFacts & features
Interior
Bedrooms & bathrooms
- Bedrooms: 4
- Bathrooms: 2
Heating
- Forced Air, Electric
Cooling
- Other
Features
- In-Law Capability, Primary Bedroom - Main Floor
- Basement: Full,Finished,Walk-Up Access
- Has fireplace: No
Interior area
- Living area range: 700-1100 null
Video & virtual tour
Property
Parking
- Total spaces: 3
Features
- Pool features: None
Lot
- Size: 6,600 Square Feet
- Features: Rectangular Lot
Details
- Additional structures: Shed
- Parcel number: 361070175
Construction
Type & style
- Home type: SingleFamily
- Architectural style: Bungalow-Raised
- Property subtype: Single Family Residence
Materials
- Brick
- Foundation: Block
- Roof: Asphalt Shingle
Utilities & green energy
- Sewer: Sewer
Community & HOA
Location
- Region: Kingston
Financial & listing details
- Annual tax amount: C$3,603
- Date on market: 8/14/2026
Price history
Price history is unavailable.
Public tax history
Tax history is unavailable.
Climate risks
Neighborhood: Baybridge East
Nearby schools
GreatSchools rating
- 6/10Cape Vincent Elementary SchoolGrades: PK-5Distance: 15.2 mi
- 7/10Thousand Islands Middle SchoolGrades: 6-8Distance: 19.6 mi
- 6/10Thousand Islands High SchoolGrades: 9-12Distance: 19.6 mi
- C$599,0003 bd2 ba-- sqft746 Laidlaw Cres, Kingston, ON K7M5M5For Sale

- C$609,9002 bd2 ba-- sqft717 Laidlaw Cres, Kingston, ON K7M5M3For Sale

- C$--3 bd2 ba-- sqft979 Hudson Dr, Kingston, ON K7M5K5Off Market
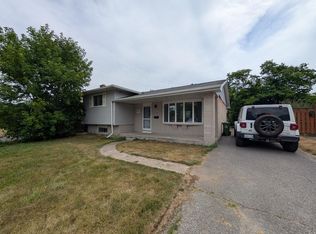
- C$333,0003 bd2 ba-- sqft928 Oakview Ave, Kingston, ON K7M6V6For Sale

- C$--3 bd2 ba1.5k sqft930 Oakview Ave, Kingston, ON K7M6V6Off Market
- C$--3 bd2 ba-- sqft951 Oakview Ave, Kingston, ON K7M6W9Off Market
- C$--3 bd1 ba-- sqft955 Oakview Ave, Kingston, ON K7M6W9Off Market
- C$399,9003 bd2 ba-- sqft957 Oakview Ave, Kingston, ON K7M6W9For Sale
Similar homes
- C$599,0003 bd2 ba-- sqft746 Laidlaw Cres, Kingston, ON K7M 5M5For SaleMLS ID #X13635254, RE/MAX FINEST REALTY INC., BROKERAGE. TRREB
- C$570,0004 bd2 ba-- sqft659 Sussex Blvd, Kingston, ON K7M 5A9For Sale
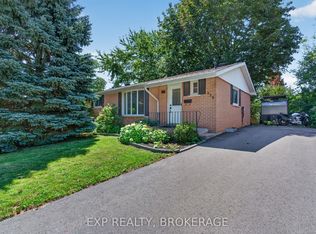 MLS ID #X13658398, EXP REALTY, BROKERAGE. TRREB
 - C$564,9003 bd2 ba-- sqft691 Aylmer Cres, Kingston, ON K7M 6L7For Sale
 MLS ID #X13666108, ROYAL LEPAGE PROALLIANCE REALTY, BROKERAGE. TRREB
 - C$629,9004 bd2 ba-- sqft379 Glen Castle Rd, Kingston, ON K7M 5V3For Sale
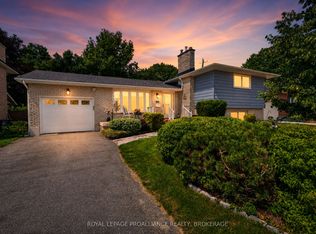 MLS ID #X13674786, ROYAL LEPAGE PROALLIANCE REALTY, BROKERAGE. TRREB
 - C$499,0004 bd2 ba-- sqft614 Barnsley Cres, Kingston, ON K7M 8X4For SaleMLS ID #X13601422, ROYAL LEPAGE PROALLIANCE REALTY, BROKERAGE. TRREB
- C$524,0006 bd3 ba-- sqft1071 Hudson Dr, Kingston, ON K7M 5K9For SaleMLS ID #X13460646, RE/MAX RISE EXECUTIVES, BROKERAGE. TRREB
- C$675,0004 bd3 ba-- sqft925 Woodbine Rd, Kingston, ON K7P 2X4For SaleMLS ID #X13665574, CENTURY 21 HERITAGE GROUP LTD., BROKERAGE. TRREB
- C$529,9004 bd4 ba-- sqft974 Swanfield St, Kingston, ON K7M 0A6For SaleMLS ID #X13657022, ROYAL LEPAGE PROALLIANCE REALTY, BROKERAGE. TRREB
- C$619,9004 bd3 ba-- sqft700 Cedarwood Dr, Kingston, ON K7P 2H9For SaleMLS ID #X13670322, SUTTON GROUP-MASTERS REALTY INC., BROKERAGE. TRREB
- C$529,0004 bd2 ba-- sqft385 Melanie Ave, Kingston, ON K7M 8B2For SaleMLS ID #X13633128, RE/MAX RISE EXECUTIVES, BROKERAGE. TRREB
- C$494,9003 bd1 ba-- sqft3007 Princess St, Kingston, ON K7P 0K3For SaleMLS ID #X13565736, RE/MAX FINEST REALTY INC., BROKERAGE. TRREB
- C$499,9005 bd2 ba-- sqft1088 Pinewood Pl, Kingston, ON K7P 1L1For SaleMLS ID #X13593284, ROYAL LEPAGE PROALLIANCE REALTY, BROKERAGE. TRREB
- C$599,9003 bd4 ba-- sqft1209 Carfa Cres, Kingston, ON K7P 0N2For SaleMLS ID #X13666616, SUTTON GROUP-MASTERS REALTY INC., BROKERAGE. TRREB
- C$449,9004 bd2 ba-- sqft1668 Victoria St, Kingston, ON K7M 5H3For SaleMLS ID #X13429238, SUTTON GROUP-MASTERS REALTY INC., BROKERAGE. TRREB
- C$639,9004 bd3 ba-- sqft1447 Hanover Dr, Kingston, ON K7P 0B5For SaleMLS ID #X13665592, ROYAL LEPAGE PROALLIANCE REALTY, BROKERAGE. TRREB
- C$495,0003 bd2 ba-- sqft1124 Bittersweet Pl, Kingston, ON K7P 2G9For SaleMLS ID #X13601148, SUTTON GROUP-MASTERS REALTY INC., BROKERAGE. TRREB
- C$509,9004 bd2 ba-- sqft585 Gavin Ct, Kingston, ON K7M 8B8For SaleMLS ID #X13566656, ROYAL LEPAGE PROALLIANCE REALTY, BROKERAGE. TRREB
- C$499,9004 bd2 ba-- sqft356 Owens Cres, Kingston, ON K7M 8H8For SaleMLS ID #X13536770, CENTURY 21 HERITAGE GROUP LTD., BROKERAGE. TRREB
- C$524,5003 bd2 ba-- sqft986 Killarney Cres, Kingston, ON K7M 8C7For SaleMLS ID #X13624912, REVEL REALTY INC., BROKERAGE. TRREB
- C$599,0004 bd3 ba-- sqft865 Danbury Rd, Kingston, ON K7M 6G7For SaleMLS ID #X13090632, RE/MAX RISE EXECUTIVES, BROKERAGE. TRREB
