Welcome to 700 Cedarwood Drive, a beautifully maintained family home nestled in Kingston's Cataraqui Woods neighbourhood. Situated on a generous 48x108 lot, this property offers exceptional outdoor living with mature landscaping, manicured gardens, and a spacious deck, perfect for entertaining or relaxing. Offering approximately 1380sqft above grade plus a fully finished basement, this move-in-ready home features 3+1 bedrooms and 3 bathrooms. Over the past decade, the property has been extensively updated, providing peace of mind and modern comfort throughout. Improvements include a renovated kitchen with updated appliances and a full wall of custom pantry cabinetry, updated flooring and refreshed paint throughout, fully renovated bathrooms, windows and doors, upgraded attic insulation, and a newer garage door with automatic opener. The bright and functional main floor is designed for everyday family living, while the finished lower level adds valuable additional space with a bonus room, a spacious recreation area, and a cozy gas fireplace. Recent major updates include roof shingles (2022), A/C (2024), and professional servicing of both the furnace and fireplace. Perfectly located within walking distance of elementary schools and public transit, this home is also just minutes from Cataraqui Centre, grocery stores, restaurants, parks, and the 401. Combining thoughtful updates, beautiful outdoor living space, and an unbeatable location, 700 Cedarwood Drive is ready to welcome its next family home.
For sale
C$619,900
700 Cedarwood Dr, Kingston, ON K7P 2H9
4beds
3baths
Single Family Residence
Built in ----
5,241 Square Feet Lot
$-- Zestimate®
C$--/sqft
C$-- HOA
What's special
Exceptional outdoor livingMature landscapingManicured gardensUpdated flooringRefreshed paint throughoutFully renovated bathroomsWindows and doors
- 1 day |
- 21 |
- 1 |
Zillow last checked:
Listing updated:
Listed by:
SUTTON GROUP-MASTERS REALTY INC., BROKERAGE
Source: TRREB,MLS®#: X13670322 Originating MLS®#: Kingston & Area Real Estate Association
Originating MLS®#: Kingston & Area Real Estate AssociationFacts & features
Interior
Bedrooms & bathrooms
- Bedrooms: 4
- Bathrooms: 3
Bedroom
- Level: Second
- Dimensions: 4.62 x 4.74
Bedroom 2
- Level: Second
- Dimensions: 3.43 x 3.03
Bedroom 3
- Level: Second
- Dimensions: 2.71 x 4.05
Bedroom 4
- Level: Lower
- Dimensions: 4.86 x 2.96
Other
- Level: Second
Breakfast
- Level: Main
- Dimensions: 2.92 x 2.72
Dining room
- Level: Main
- Dimensions: 2.8 x 3.33
Kitchen
- Level: Main
- Dimensions: 3.07 x 3.02
Living room
- Level: Main
- Dimensions: 3.83 x 3.2
Recreation
- Level: Lower
- Dimensions: 5.77 x 6.06
Heating
- Forced Air, Gas
Cooling
- Central Air
Features
- Storage
- Basement: Full,Finished
- Has fireplace: Yes
- Fireplace features: Natural Gas
Interior area
- Living area range: 1100-1500 null
Video & virtual tour
Property
Parking
- Total spaces: 5
- Parking features: Private Double
- Has garage: Yes
Features
- Stories: 2
- Patio & porch: Deck, Porch
- Exterior features: Landscaped, Privacy
- Pool features: None
Lot
- Size: 5,241 Square Feet
- Features: School, Public Transit, Park, Fenced Yard
Details
- Parcel number: 360880058
Construction
Type & style
- Home type: SingleFamily
- Property subtype: Single Family Residence
Materials
- Brick, Vinyl Siding
- Foundation: Block
- Roof: Asphalt Shingle
Utilities & green energy
- Sewer: Sewer
Community & HOA
Location
- Region: Kingston
Financial & listing details
- Annual tax amount: C$4,240
- Date on market: 8/13/2026
Price history
Price history is unavailable.
Public tax history
Tax history is unavailable.
Climate risks
Neighborhood: Cataraqui Westbrook
Nearby schools
GreatSchools rating
- 6/10Cape Vincent Elementary SchoolGrades: PK-5Distance: 15.6 mi
- 7/10Thousand Islands Middle SchoolGrades: 6-8Distance: 19.4 mi
- 6/10Thousand Islands High SchoolGrades: 9-12Distance: 19.4 mi
- C$495,0003 bd2 ba-- sqft1124 Bittersweet Pl, Kingston, ON K7P2G9For Sale

- C$--1 bd1 ba650 sqft766 Cataraqui Woods Dr #2, Kingston, ON K7P2R1Off Market
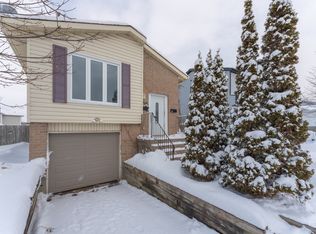
- C$--4 bd2 ba-- sqft1065 Hickorywood Cres, Kingston, ON K7P2E6Off Market

- C$---- bd1 ba-- sqft1149 Basswood Pl #2, Kingston, ON K7P1K4Off Market
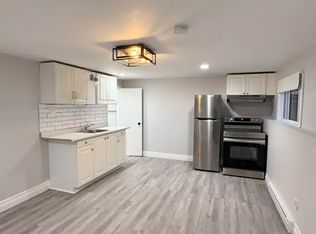
- C$2,4503 bd2 ba-- sqft1149 Basswood Pl #1A, Kingston, ON K7P1K4For Rent
- C$589,9003 bd3 ba-- sqft1344 Thornwood Cres, Kingston, ON K7P3B5For Sale
- C$2,8503 bd3 ba-- sqft1872 Berrywood Cres, Kingston, ON K7P3G8For Rent
- C$439,9003 bd2 ba-- sqft885 Larchwood Cres, Kingston, ON K7P2P7For Sale
Similar homes
- C$639,9004 bd3 ba-- sqft1447 Hanover Dr, Kingston, ON K7P 0B5For Sale
 MLS ID #X13665592, ROYAL LEPAGE PROALLIANCE REALTY, BROKERAGE. TRREB
 - C$675,0004 bd3 ba-- sqft925 Woodbine Rd, Kingston, ON K7P 2X4For Sale
 MLS ID #X13665574, CENTURY 21 HERITAGE GROUP LTD., BROKERAGE. TRREB
 - C$634,9003 bd3 ba-- sqft1489 Birchwood Dr, Kingston, ON K7P 3H5For Sale
 MLS ID #X13662824, EXP REALTY, BROKERAGE. TRREB
 - C$599,9003 bd4 ba-- sqft1209 Carfa Cres, Kingston, ON K7P 0N2For Sale
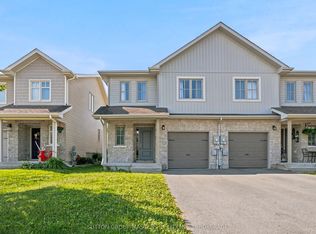 MLS ID #X13666616, SUTTON GROUP-MASTERS REALTY INC., BROKERAGE. TRREB
 - C$639,9004 bd3 ba-- sqft900 Nottinghill Ave, Kingston, ON K7P 2B4For SaleMLS ID #X13644040, ROYAL LEPAGE PROALLIANCE REALTY, BROKERAGE. TRREB
- C$584,9003 bd3 ba-- sqft1233 Max Cres, Kingston, ON K7P 0P2For SaleMLS ID #X13661592, RE/MAX RISE EXECUTIVES, BROKERAGE. TRREB
- C$749,9004 bd4 ba-- sqft1446 Kendal Ave, Kingston, ON K7P 0L6For SaleMLS ID #X13666116, ROYAL LEPAGE PROALLIANCE REALTY, BROKERAGE. TRREB
- C$589,9003 bd3 ba-- sqft1344 Thornwood Cres, Kingston, ON K7P 3B5For SaleMLS ID #X13620220, RE/MAX RISE EXECUTIVES, BROKERAGE. TRREB
- C$659,0003 bd2 ba-- sqft1241 Juniper Dr, Kingston, ON K7P 2P7For SaleMLS ID #X13625904, ROYAL LEPAGE PROALLIANCE REALTY, BROKERAGE. TRREB
- C$570,0004 bd2 ba-- sqft659 Sussex Blvd, Kingston, ON K7M 5A9For SaleMLS ID #X13658398, EXP REALTY, BROKERAGE. TRREB
- C$599,9004 bd2 ba-- sqft1909 Spindlewood St, Kingston, ON K7P 3G5For SaleMLS ID #X13511680, RE/MAX FINEST REALTY INC., BROKERAGE. TRREB
- C$699,0004 bd4 ba-- sqft951 Newcastle St, Kingston, ON K7P 2H5For SaleMLS ID #X13646218, ROYAL LEPAGE PROALLIANCE REALTY, BROKERAGE. TRREB
- C$499,9004 bd2 ba-- sqft742 Laidlaw Cres, Kingston, ON K7M 5M5For SaleMLS ID #X13674684, CENTURY 21 LANTHORN REAL ESTATE LTD., BROKERAGE. TRREB
- C$599,0005 bd3 ba-- sqft709 Ridley Dr, Kingston, ON K7P 2A3For SaleMLS ID #X13586208, RE/MAX REALTRON REALTY INC.. TRREB
- C$655,0004 bd3 ba-- sqft881 Ludgate Cres, Kingston, ON K7M 6C7For SaleMLS ID #X13617690, RE/MAX FINEST REALTY INC., BROKERAGE. TRREB
- C$599,0003 bd2 ba-- sqft746 Laidlaw Cres, Kingston, ON K7M 5M5For SaleMLS ID #X13635254, RE/MAX FINEST REALTY INC., BROKERAGE. TRREB
- C$659,9004 bd2 ba-- sqft2904 Cloggs Rd, Kingston, ON K7P 2Z1For SaleMLS ID #X13482960, RE/MAX FINEST REALTY INC., BROKERAGE. TRREB
- C$779,9004 bd4 ba-- sqft1530 Albany Dr, Kingston, ON K7P 0L6For SaleMLS ID #X13670178, CENTURY 21 HERITAGE GROUP LTD., BROKERAGE. TRREB
- C$599,0004 bd3 ba-- sqft338 Buckthorn Dr, Kingston, ON K7P 0S1For SaleMLS ID #X13546416, RE/MAX COMMUNITY REALTY INC.. TRREB
- C$729,9003 bd3 ba-- sqft1094 Crossfield Ave, Kingston, ON K7P 0G7For SaleMLS ID #X13676198, ROYAL LEPAGE PROALLIANCE REALTY, BROKERAGE. TRREB
