Modern comfort meets exceptional value in Woodhaven. This well-maintained 3-bedroom, 2.5-bath townhome offers approximately 1,598 sq ft above grade plus a partially finished basement for added flexibility. The open-concept main floor features hardwood flooring, a bright living and dining area, and a stylish kitchen with granite countertops, stainless steel appliances, and ample cabinetry. Enjoy easy access to a spacious backyard—ideal for relaxing or entertaining. Upstairs, the primary bedroom features a private ensuite, complemented by two additional bedrooms and a full main bath. The functional layout offers comfortable living for families or professionals alike. The basement provides finished space along with additional storage and utility area. Ideally located in Kingston’s west-end Woodhaven community with convenient access to parks, shopping, and everyday amenities.
For sale
C$570,000
1101 Horizon Dr, Kingston, ON K7P 0M3
3beds
1,598sqft
Row/Townhouse, Residential
Built in ----
2,101 Square Feet Lot
$-- Zestimate®
C$357/sqft
C$-- HOA
What's special
Open-concept main floorHardwood flooringStainless steel appliancesAmple cabinetry
- 149 days |
- 6 |
- 0 |
Zillow last checked:
Listing updated:
Listed by:
Elton Ilir Demirxhiu, Salesperson,
Real Broker Ontario Ltd.
Source: ITSO,MLS®#: 40808121Originating MLS®#: Cornerstone Association of REALTORS®
Facts & features
Interior
Bedrooms & bathrooms
- Bedrooms: 3
- Bathrooms: 3
- Full bathrooms: 2
- 1/2 bathrooms: 1
- Main level bathrooms: 1
Bedroom
- Level: Second
Bedroom
- Level: Second
Bedroom
- Level: Second
Bathroom
- Features: 2-Piece
- Level: Main
Bathroom
- Features: 3-Piece
- Level: Second
Bathroom
- Features: 3-Piece
- Level: Second
Basement
- Level: Basement
Other
- Level: Main
Laundry
- Level: Second
Storage
- Level: Basement
Heating
- Forced Air, Natural Gas
Cooling
- Central Air
Appliances
- Included: Instant Hot Water
Features
- Auto Garage Door Remote(s), Built-In Appliances
- Basement: Full,Partially Finished
- Has fireplace: No
Interior area
- Total structure area: 1,598
- Total interior livable area: 1,598 sqft
- Finished area above ground: 1,598
Property
Parking
- Total spaces: 3
- Parking features: Attached Garage, Outside/Surface/Open
- Attached garage spaces: 1
- Uncovered spaces: 2
Features
- Stories: 2
- Frontage type: North
- Frontage length: 20.01
Lot
- Size: 2,101 Square Feet
- Dimensions: 20.01 x 104.99
- Features: Urban, Highway Access, Park, Schools
Details
- Parcel number: 360893465
- Zoning: R2-42
Construction
Type & style
- Home type: Townhouse
- Architectural style: Two Story
- Property subtype: Row/Townhouse, Residential
- Attached to another structure: Yes
Materials
- Brick, Vinyl Siding
- Roof: Asphalt Shing
Condition
- 6-15 Years
- New construction: No
Utilities & green energy
- Sewer: Sewer (Municipal)
- Water: Municipal
Community & HOA
Location
- Region: Kingston
Financial & listing details
- Price per square foot: C$357/sqft
- Annual tax amount: C$4,772
- Date on market: 3/3/2026
- Inclusions: Other, Refrigerator, Stove, Dishwasher, Washer, Dryer, All Existing Light Fixtures, All Existing Window Coverings, Garage Door Opener, And All Other Fixtures & Chattels Currently On The Property.
Elton Ilir Demirxhiu, Salesperson
Elton Ilir Demirxhiu, Salesperson
By pressing Contact Agent, you agree that the real estate professional identified above may call/text you about your search, which may involve use of automated means and pre-recorded/artificial voices. You don't need to consent as a condition of buying any property, goods, or services. Message/data rates may apply. You also agree to our Terms of Use. Zillow does not endorse any real estate professionals. We may share information about your recent and future site activity with your agent to help them understand what you're looking for in a home.
Price history
| Date | Event | Price |
|---|---|---|
| 6/12/2026 | Price change | C$565,000-0.9%C$354/sqft |
Source:  TRREB #X13438262 Report a problem TRREB #X13438262 Report a problem | ||
| 4/13/2026 | Price change | C$570,000-2.6%C$357/sqft |
Source: ITSO #40808121 Report a problem | ||
| 3/3/2026 | Listed for sale | C$585,000C$366/sqft |
Source: ITSO #40808121 Report a problem | ||
Public tax history
Tax history is unavailable.
Climate risks
Neighborhood: Cataraqui Westbrook
Nearby schools
GreatSchools rating
- 6/10Cape Vincent Elementary SchoolGrades: PK-5Distance: 16.1 mi
- 7/10Thousand Islands Middle SchoolGrades: 6-8Distance: 20 mi
- 6/10Thousand Islands High SchoolGrades: 9-12Distance: 20 mi
- C$569,9003 bd3 ba-- sqft1093 Horizon Dr, Kingston, ON K7P0M3For Sale

- C$1,099,0006 bd6 ba-- sqft645 Gwen Ave, Kingston, ON K7P0M2For Sale
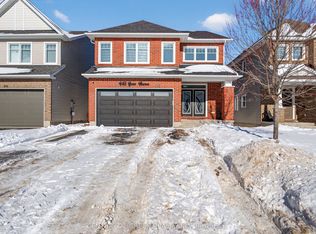
- C$599,9003 bd3 ba-- sqft322 Holden St, Kingston, ON K7P0M4For Sale
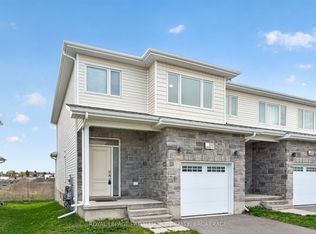
- C$949,9004 bd4 ba-- sqft629 Gwen Ave, Kingston, ON K7P0M2For Sale
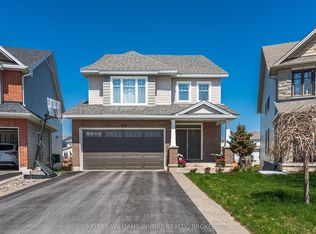
- C$--3 bd3 ba2.1k sqft1353 Tremont Dr, Kingston, ON K7P0M6Off Market
- C$--3 bd2 ba-- sqft1134 Horizon Dr, Kingston, ON K7P0M3Off Market
- C$2,9953 bd3 ba-- sqft600 Gwen Ave, Kingston, ON K7P0L2For Rent
- C$449,9003 bd3 ba-- sqft1373 Tremont Dr, Kingston, ON K7P0M6For Sale
Similar homes
- $550,0005 bd2 ba2.2k sqft800 Schmeer Rd, Cape Vincent, NY 13618For Sale By Owner
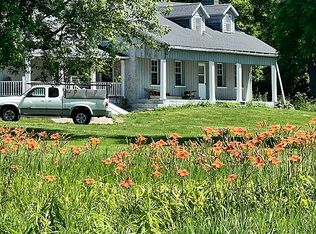
- $369,9003 bd3 ba1.8k sqft390 Otis Ln, Cape Vincent, NY 13618For Sale
 MLS ID #S1681785, Jennifer M Waite, Listing by: Hometown Real Estate Services. NYSAMLSs
 - $409,9002 bd2 ba1.2k sqft27424 Lisa Dr, Cape Vincent, NY 13618For Sale
 MLS ID #S1698290, Amanda J Miller, Listing by: Lake Ontario Realty, LLC. NYSAMLSs
 - $849,0004 bd5 ba1.7k sqft28278 Stony Point Rd, Cape Vincent, NY 13618For Sale
 MLS ID #S1690551, Melanie T Curley, Listing by: Bridgeview Real Estate. NYSAMLSs
 - $399,9002 bd1 ba800 sqft34653 Ross Ln, Cape Vincent, NY 13618For SaleMLS ID #S1689494, Amanda J Miller, Listing by: Lake Ontario Realty, LLC. NYSAMLSs
