Tucked away amongst the streets of Kingston sits a house that you would almost not believe to be true. It hides in plain sight, loved by the same owner for 49 years and untouched by millennial grey paint. Its hardwood floors still peek out from under the carpet to remind you that a true treasure lies beneath. The 3 bedrooms still flaunt their accent walls and colourful rugs, making it almost impossible not to smile as you think about the life you would have, getting to wake up every day and tiptoe down through the living room, past the gas fireplace and into the powder pink kitchen for your breakfast. Although a formal dining room may be a thing of the past, it is a perfect space to sit and sip your morning vice when you find yourself not quite ready for the morning sunshine of the rear deck. A house like this makes you look forward to coming home, be it to work in the double-car garage on your recent project car, or maybe roll up your sleeves and plant that garden that you have been wanting but never had space for. In a world of chaos, this house is the calm. A warm community with parks and green spaces, and that old school 60 x 125 ft lot that makes you wonder how you didn't realize something this pure still existed. It may sound overly romantic, after all it is just a house...but this is truly a house-shaped dose of serotonin, a place where your worries are left at the door, and you can tell that for the last 49 years, this home has been treasured and cared for every single day. An updated roof provides peace of mind, along with the annual maintenance on the gas fireplace and furnace, the cherry on top that shows this house has truly been loved as a home. The basement showcases its open space, ready for its next assignment, perhaps a theatre room or expansive hobby studio. After all, the separate walk-up entrance is begging to be put to good use. Come be inspired at 139 Florence Street!
For sale
C$465,000
139 Florence St, Kingston, ON K7M 1Y7
3beds
1baths
Single Family Residence
Built in ----
7,512 Square Feet Lot
$-- Zestimate®
C$--/sqft
C$-- HOA
What's special
Hardwood floorsGas fireplacePowder pink kitchenRear deckDouble-car garageUpdated roofSeparate walk-up entrance
- 43 days |
- 32 |
- 4 |
Zillow last checked:
Listing updated:
Listed by:
CENTURY 21 HERITAGE GROUP LTD., BROKERAGE
Source: TRREB,MLS®#: X13430696 Originating MLS®#: Kingston & Area Real Estate Association
Originating MLS®#: Kingston & Area Real Estate AssociationFacts & features
Interior
Bedrooms & bathrooms
- Bedrooms: 3
- Bathrooms: 1
Primary bedroom
- Level: Upper
- Dimensions: 3.19 x 5.5
Bedroom 2
- Level: Upper
- Dimensions: 3.16 x 2.88
Bedroom 3
- Level: Upper
- Dimensions: 3.16 x 2.49
Bathroom
- Level: Upper
- Dimensions: 2.14 x 1.5
Dining room
- Level: Main
- Dimensions: 3.22 x 3.3
Kitchen
- Level: Main
- Dimensions: 2.65 x 3.61
Living room
- Level: Main
- Dimensions: 5.66 x 7.05
Recreation
- Level: Basement
- Dimensions: 8.24 x 6.85
Heating
- Forced Air, Gas
Cooling
- None
Appliances
- Included: Water Heater Owned
Features
- In-Law Capability
- Basement: Separate Entrance,Walk-Up Access,Development Potential,Full,Unfinished
- Has fireplace: Yes
- Fireplace features: Natural Gas
Interior area
- Living area range: 1100-1500 null
Video & virtual tour
Property
Parking
- Total spaces: 7
- Parking features: Private Double
- Has garage: Yes
Features
- Stories: 1.5
- Patio & porch: Deck, Porch
- Exterior features: Privacy, Recreational Area
- Pool features: None
Lot
- Size: 7,512 Square Feet
- Features: Fenced Yard, School, Park, Library, Hospital, Place Of Worship, Rectangular Lot
Details
- Additional structures: Fence - Full, Shed, Garden Shed
- Parcel number: 360840560
Construction
Type & style
- Home type: SingleFamily
- Property subtype: Single Family Residence
Materials
- Metal/Steel Siding
- Foundation: Block
- Roof: Asphalt Shingle
Utilities & green energy
- Sewer: Sewer
Community & HOA
Location
- Region: Kingston
Financial & listing details
- Annual tax amount: C$3,724
- Date on market: 6/11/2026
CENTURY 21 HERITAGE GROUP LTD., BROKERAGE
CENTURY 21 HERITAGE GROUP LTD., BROKERAGE
By pressing Contact Agent, you agree that the real estate professional identified above may call/text you about your search, which may involve use of automated means and pre-recorded/artificial voices. You don't need to consent as a condition of buying any property, goods, or services. Message/data rates may apply. You also agree to our Terms of Use. Zillow does not endorse any real estate professionals. We may share information about your recent and future site activity with your agent to help them understand what you're looking for in a home.
Price history
Price history is unavailable.
Public tax history
Tax history is unavailable.
Climate risks
Neighborhood: Hillendale
Nearby schools
GreatSchools rating
- 6/10Cape Vincent Elementary SchoolGrades: PK-5Distance: 13 mi
- 7/10Thousand Islands Middle SchoolGrades: 6-8Distance: 16.8 mi
- 6/10Thousand Islands High SchoolGrades: 9-12Distance: 16.8 mi
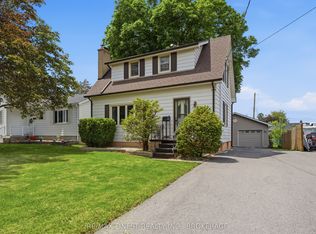
- C$579,9903 bd2 ba-- sqft156 Florence St, Kingston, ON K7M1Y8For Sale
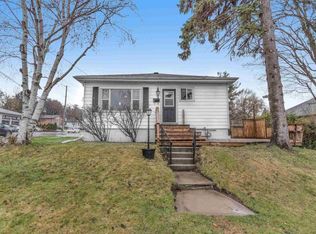
- C$1,6491 bd1 ba750 sqft2 Howard Cres #2, Kingston, ON K7M3C6For Rent
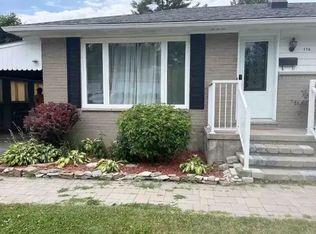
- C$--3 bd2 ba1.1k sqft176 Hawthorne Ave #1A, Kingston, ON K7M1Z3Off Market
- C$725,0006 bd3 ba-- sqft1348 Princess St, Kingston, ON K7M3E2For Sale

- C$424,9002 bd1 ba-- sqft734 Portsmouth Ave, Kingston, ON K7M1W5For Sale
- C$--1 bd1 ba500 sqft1316 Princess St #0, Kingston, ON K7M3E2Off Market
- C$1,5991 bd1 ba525 sqft1379 Princess St, Kingston, ON K7M3E4For Rent
- C$---- bd1 ba425 sqft1379 Princess St #BACHELOR, Kingston, ON K7M3E4Off Market
Similar homes
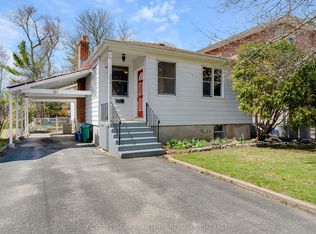
- C$475,0003 bd1 ba-- sqft524 College St, Kingston, ON K7L 4M9For Sale
 MLS ID #X13594556, ROYAL LEPAGE PROALLIANCE REALTY, BROKERAGE. TRREB
 - C$424,9002 bd1 ba-- sqft734 Portsmouth Ave, Kingston, ON K7M 1W5For Sale
 MLS ID #X13548572, RE/MAX FINEST REALTY INC., BROKERAGE. TRREB
 - C$529,9003 bd2 ba-- sqft260 Elmwood St, Kingston, ON K7M 2Y8For Sale
 MLS ID #X13534374, ROYAL LEPAGE PROALLIANCE REALTY, BROKERAGE. TRREB
 - C$579,9903 bd2 ba-- sqft156 Florence St, Kingston, ON K7M 1Y8For SaleMLS ID #X13444090, RE/MAX FINEST REALTY INC., BROKERAGE. TRREB
- C$520,0003 bd2 ba-- sqft41 Campbell Cres, Kingston, ON K7M 1Z6For SaleMLS ID #X13567158, RE/MAX FINEST REALTY INC., BROKERAGE. TRREB
- C$449,9003 bd2 ba-- sqft347 Kingsdale Ave, Kingston, ON K7M 7Z1For SaleMLS ID #X13494600, RE/MAX FINEST REALTY INC., BROKERAGE. TRREB
- C$509,9004 bd2 ba-- sqft585 Gavin Ct, Kingston, ON K7M 8B8For SaleMLS ID #X13566656, ROYAL LEPAGE PROALLIANCE REALTY, BROKERAGE. TRREB
- C$475,0003 bd1 ba-- sqft761 Victoria St, Kingston, ON K7K 4S9For SaleMLS ID #X13224354, CENTURY 21 HERITAGE GROUP LTD., BROKERAGE. TRREB
- C$399,0005 bd3 ba-- sqft139 Drennan St, Kingston, ON K7K 2S7For SaleMLS ID #X13601134, CENTURY 21 LANTHORN REAL ESTATE LTD., BROKERAGE. TRREB
- C$494,9003 bd1 ba-- sqft3007 Princess St, Kingston, ON K7P 0K3For SaleMLS ID #X13565736, RE/MAX FINEST REALTY INC., BROKERAGE. TRREB
- C$499,9003 bd2 ba-- sqft393 Malabar Dr, Kingston, ON K7M 8X1For SaleMLS ID #X13587952, ROYAL LEPAGE PROALLIANCE REALTY, BROKERAGE. TRREB
- C$429,9002 bd1 ba-- sqft1046 Pinewood Pl, Kingston, ON K7P 1L1For SaleMLS ID #X13582578, 2 PERCENT REALTY RESULTS INC., BROKERAGE. TRREB
- C$415,0003 bd2 ba-- sqft303 Conacher Dr, Kingston, ON K7K 7J6For SaleMLS ID #X13570562, RE/MAX FINEST REALTY INC., BROKERAGE. TRREB
- C$484,9003 bd1 ba-- sqft763 King St W, Kingston, ON K7M 2G4For SaleMLS ID #X13234206, RE/MAX FINEST REALTY INC., BROKERAGE. TRREB
- C$419,9002 bd1 ba-- sqft77 Portsmouth Ave, Kingston, ON K7M 1V4For SaleMLS ID #X13563982, CENTURY 21 HERITAGE GROUP LTD., BROKERAGE. TRREB
- C$479,9002 bd1 ba-- sqft788 Mona Dr, Kingston, ON K7M 5C3For SaleMLS ID #X13423938, SUTTON GROUP-MASTERS REALTY INC., BROKERAGE. TRREB
- C$435,0003 bd1 ba-- sqft135 James St, Kingston, ON K7K 1Z5For SaleMLS ID #X13247786, CENTURY 21 HERITAGE GROUP LTD., BROKERAGE. TRREB
- C$500,0005 bd2 ba-- sqft102 Calderwood Dr, Kingston, ON K7M 6M3For SaleMLS ID #X13488228, ROYAL LEPAGE PROALLIANCE REALTY, BROKERAGE. TRREB
- C$429,9003 bd2 ba-- sqft356 York St, Kingston, ON K7K 1R9For SaleMLS ID #X13222858, RE/MAX FINEST REALTY INC., BROKERAGE. TRREB
- C$499,9003 bd2 ba-- sqft1294 Brackenwood Cres, Kingston, ON K7P 2W2For SaleMLS ID #X13503418, 2 PERCENT REALTY RESULTS INC., BROKERAGE. TRREB
