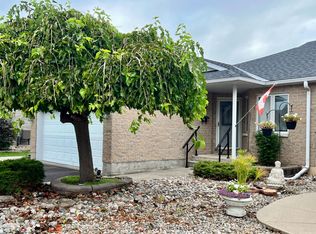
Welcome to this lovely two-story home in Kingston's 'Bayridge East', ideally located near parks and just a short commute to downtown or the 401. This property features three bedrooms and 1.5 baths, starting with a bright entrance and a two-piece bathroom off the foyer. The hardwood floors flow through to the open-concept main level, where the kitchen and a sunken living room featuring a cozy natural gas fireplace and sliding doors give access to a private backyard. On the second floor, discover three spacious bedrooms and a "cheater 4 piece ensuite with a jetted tub. The fully finished lower level provides an inviting rec room, plus a rough-in for a future bathroom. The exterior features a double-wide driveway and a beautifully spacious backyard with a deck and patio, perfect for hosting gatherings, all enclosed by a fully fenced yard. Shingles 2020, AC 2022.
For sale
C$569,000
929 Lombardy St, Kingston, ON K7M 9C2
3beds
2baths
Single Family Residence
Built in ----
5,000 Square Feet Lot
$-- Zestimate®
C$--/sqft
C$-- HOA
What's special
Bright entranceHardwood floorsOpen-concept main levelCozy natural gas fireplaceThree spacious bedroomsDouble-wide drivewayFully fenced yard
- 13 hours
- 6
- 2
Zillow last checked:
Listing updated:
Listed by:
RE/MAX FINEST REALTY INC., BROKERAGE
Source: TRREB,MLS®#: X14116122 Originating MLS®#: Kingston & Area Real Estate Association
Facts & features
Interior
Bedrooms & bathrooms
- Bedrooms: 3
- Bathrooms: 2
Heating
- Forced Air, Gas
Cooling
- Central Air
Appliances
- Included: Water Heater
Features
- Rough-In Bath
- Basement: Full,Finished
- Has fireplace: Yes
- Fireplace features: Family Room
Interior area
- Living area range: 1100-1500 null
Property
Parking
- Total spaces: 3
- Parking features: Private Double
- Has garage: Yes
Accessibility
- Accessibility features: Low Pile Carpeting, Parking
Features
- Stories: 2
- Patio & porch: Deck, Patio, Porch
- Exterior features: Privacy
- Pool features: None
Lot
- Size: 5,000 Square Feet
- Features: Level, Park, Public Transit, School, School Bus Route, Rectangular Lot
- Topography: Flat
Details
- Additional structures: Shed
- Parcel number: 361090305
- Other equipment: Sump Pump
Construction
Type & style
- Home type: SingleFamily
- Property subtype: Single Family Residence
Materials
- Brick, Vinyl Siding
- Foundation: Block
- Roof: Asphalt Shingle
Utilities & green energy
- Sewer: Sewer
Community & HOA
Community
- Security: Smoke Detector(s)
Location
- Region: Kingston
Financial & listing details
- Annual tax amount: C$4,201
- Date on market: 10/26/2026
Price history
Price history is unavailable.
Public tax history
Tax history is unavailable.
Climate risks
Neighborhood: Baybridge East

Similar homes
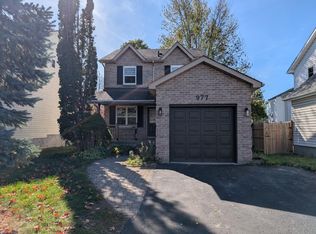
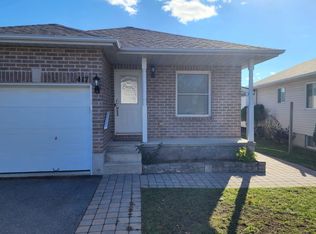
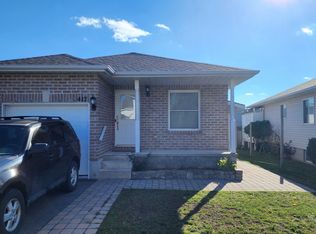
- C$649,9004 bd4 ba-- sqft2006 Geology Trl, Kingston, ON K7M 9H5For Sale
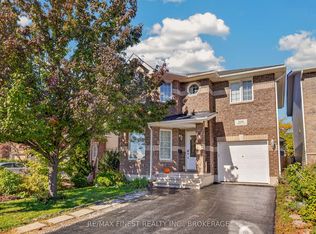 MLS ID #X14110618, RE/MAX FINEST REALTY INC., BROKERAGE. TRREB
- C$569,0004 bd2 ba-- sqft1043 Lincoln Dr, Kingston, ON K7M 4Z3For Sale
 MLS ID #X13754710, RE/MAX FINEST REALTY INC., BROKERAGE. TRREB
- C$589,9994 bd2 ba-- sqft933 Mayfair Cres, Kingston, ON K7M 5S5For Sale
 MLS ID #X13844970, RE/MAX FINEST REALTY INC., BROKERAGE. TRREB
- C$579,9004 bd3 ba-- sqft721 Millwood Dr, Kingston, ON K7M 8Z2For Sale
 MLS ID #X13867992, CENTURY 21 LANTHORN REAL ESTATE LTD., BROKERAGE. TRREB
