Welcome to 1093 Bauder Crescent, a beautiful all-brick two-storey home nestled on a quiet, family-friendly street in Kingston's highly desirable west end. With three levels of finished living space and offering 4 spacious bedrooms, 2.5 bathrooms, a versatile loft and a fully finished basement-it is perfect for growing families. The main floor finds an ideal layout for both everyday living and entertaining, featuring a bright living room, lovely dining room, and a cozy family room with fireplace. The kitchen is equipped with newer appliances and overlooks the backyard, while the convenient mudroom and main-floor laundry add functionality to busy family life. Upstairs you'll find the spacious primary bedroom with a walk-in closet and 3-piece ensuite, three additional generously sized bedrooms, a bright loft that's perfect for a home office or playroom, and a 3-piece main bath with heated floors. The fully finished basement extends your living space with a large rec room, plenty of storage, and a bathroom rough-in, giving future owners the opportunity to customize the space. Step outside and enjoy your own private backyard oasis- The walkout deck and unique outdoor fireplace create the perfect setting for summer barbecues and relaxing with family and friends. Mature trees provide privacy and a beautiful backdrop throughout the seasons. Enjoy peace of mind with a newer roof (approx. 6 years old), brand-new garage doors (2025), and new eavestroughs with leaf gutter protection (2025). Located just minutes from excellent schools, parks, shopping, restaurants, and all the conveniences of Kingston's vibrant west end, this exceptional property offers the perfect combination of comfort, space, and location. Don't miss your opportunity to make 1093 Bauder Crescent your proud home. Schedule your private showing today!
For sale
C$739,000
1093 Bauder Cres, Kingston, ON K7P 1M6
4beds
3baths
Single Family Residence
Built in ----
5,686 Square Feet Lot
$-- Zestimate®
C$--/sqft
C$-- HOA
What's special
All-brick two-storey homeVersatile loftFully finished basementLovely dining roomConvenient mudroomMain-floor laundryPlenty of storage
- 11 hours |
- 11 |
- 1 |
Zillow last checked:
Listing updated:
Listed by:
ROYAL LEPAGE PROALLIANCE REALTY, BROKERAGE
Source: TRREB,MLS®#: X13624892 Originating MLS®#: Kingston & Area Real Estate Association
Originating MLS®#: Kingston & Area Real Estate AssociationFacts & features
Interior
Bedrooms & bathrooms
- Bedrooms: 4
- Bathrooms: 3
Heating
- Forced Air, Gas
Cooling
- Central Air
Features
- Central Vacuum
- Basement: Finished,Full
- Has fireplace: Yes
- Fireplace features: Natural Gas
Interior area
- Living area range: 1500-2000 null
Video & virtual tour
Property
Parking
- Total spaces: 4
- Parking features: Private Double
- Has garage: Yes
Features
- Stories: 2
- Patio & porch: Deck
- Pool features: None
Lot
- Size: 5,686 Square Feet
- Features: Fenced Yard, Park, Public Transit, School, School Bus Route
Details
- Parcel number: 360970216
Construction
Type & style
- Home type: SingleFamily
- Property subtype: Single Family Residence
Materials
- Brick
- Foundation: Block
- Roof: Asphalt Shingle
Utilities & green energy
- Sewer: Sewer
Community & HOA
Location
- Region: Kingston
Financial & listing details
- Annual tax amount: C$5,335
- Date on market: 7/31/2026
ROYAL LEPAGE PROALLIANCE REALTY, BROKERAGE
ROYAL LEPAGE PROALLIANCE REALTY, BROKERAGE
By pressing Contact Agent, you agree that the real estate professional identified above may call/text you about your search, which may involve use of automated means and pre-recorded/artificial voices. You don't need to consent as a condition of buying any property, goods, or services. Message/data rates may apply. You also agree to our Terms of Use. Zillow does not endorse any real estate professionals. We may share information about your recent and future site activity with your agent to help them understand what you're looking for in a home.
Price history
Price history is unavailable.
Public tax history
Tax history is unavailable.
Climate risks
Neighborhood: Westwoods
Nearby schools
GreatSchools rating
- 6/10Cape Vincent Elementary SchoolGrades: PK-5Distance: 15.7 mi
- 7/10Thousand Islands Middle SchoolGrades: 6-8Distance: 19.7 mi
- 6/10Thousand Islands High SchoolGrades: 9-12Distance: 19.7 mi
- C$--3 bd2 ba1.6k sqft915 Rowantree Cres, Kingston, ON K7P1P6Off Market
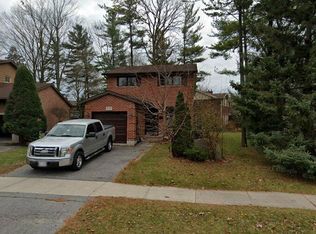
- C$1,599,0005 bd4 ba-- sqft952 Chancery St, Kingston, ON K7P1R3For Sale

- C$665,0003 bd2 ba-- sqft927 Newhall Dr, Kingston, ON K7P2C5For Sale
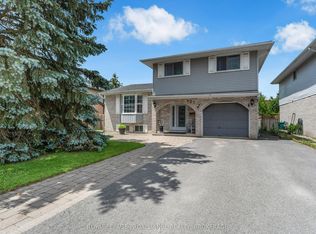
- C$715,0005 bd3 ba-- sqft937 Alpine Ct, Kingston, ON K7P1N8For Sale

- C$589,9002 bd2 ba-- sqft843 Woodbine Rd, Kingston, ON K7P2X3For Sale
- C$3,0005 bd2 ba-- sqft2945 Princess St N, Kingston, ON K7P0K3For Rent
- C$--3 bd2 ba-- sqft923 Purcell Cres, Kingston, ON K7P1C1Off Market
- C$---- bd-- ba-- sqft983 Westminster Pl, Kingston, ON K7P1R1Off Market
Similar homes
- C$719,9004 bd4 ba-- sqft1986 Geology Trl, Kingston, ON K7M 9H5For Sale
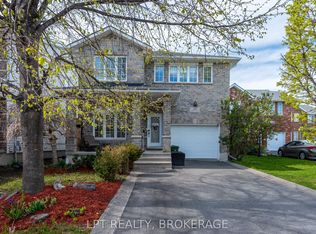 MLS ID #X13618878, LPT REALTY, BROKERAGE. TRREB
 - C$837,0004 bd3 ba-- sqft483 Beth Cres, Kingston, ON K7P 0K9For Sale
 MLS ID #X13617508, RE/MAX RISE EXECUTIVES, BROKERAGE. TRREB
 - C$655,0004 bd3 ba-- sqft881 Ludgate Cres, Kingston, ON K7M 6C7For Sale
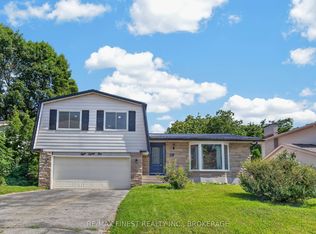 MLS ID #X13617690, RE/MAX FINEST REALTY INC., BROKERAGE. TRREB
 - C$775,0004 bd4 ba-- sqft1388 Monarch Dr, Kingston, ON K7P 0S1For Sale
 MLS ID #X13609584, ROYAL LEPAGE PROALLIANCE REALTY, BROKERAGE. TRREB
 - C$699,0005 bd4 ba-- sqft1130 Caitlin Cres, Kingston, ON K7P 2S4For SaleMLS ID #X13609174, RE/MAX HALLMARK FIRST GROUP REALTY LTD. , BROKERAGE. TRREB
- C$659,0003 bd2 ba-- sqft1241 Juniper Dr, Kingston, ON K7P 2P7For SaleMLS ID #X13625904, ROYAL LEPAGE PROALLIANCE REALTY, BROKERAGE. TRREB
- C$714,9004 bd4 ba-- sqft825 Somerset Cres, Kingston, ON K7P 1G3For SaleMLS ID #X13496088, RE/MAX FINEST REALTY INC., BROKERAGE. TRREB
- C$739,0004 bd4 ba-- sqft799 Hillside Dr, Kingston, ON K7M 5Y9For SaleMLS ID #X13090600, EXP REALTY, BROKERAGE. TRREB
- C$784,9004 bd3 ba-- sqft1418 Tulip Dr, Kingston, ON K7P 0S4For SaleMLS ID #X13575280, Re/Max Quinte Ltd.. TRREB
- C$719,9003 bd3 ba-- sqft682 Carnaby St, Kingston, ON K7M 5M7For SaleMLS ID #X13571916, ROYAL LEPAGE PROALLIANCE REALTY, BROKERAGE. TRREB
- C$589,9003 bd3 ba-- sqft1344 Thornwood Cres, Kingston, ON K7P 3B5For SaleMLS ID #X13620220, RE/MAX RISE EXECUTIVES, BROKERAGE. TRREB
- C$669,0005 bd3 ba-- sqft709 Ridley Dr, Kingston, ON K7P 2A3For SaleMLS ID #X13586208, RE/MAX REALTRON REALTY INC.. TRREB
- C$775,0003 bd3 ba-- sqft941 Malvern Ter, Kingston, ON K7P 2Y6For SaleMLS ID #X13462484, RE/MAX FINEST REALTY INC., BROKERAGE. TRREB
- C$665,0003 bd2 ba-- sqft927 Newhall Dr, Kingston, ON K7P 2C5For SaleMLS ID #X13487552, ROYAL LEPAGE PROALLIANCE REALTY, BROKERAGE. TRREB
- C$733,9004 bd3 ba-- sqft1339 Turnbull Way Lot E64, Kingston, ON K7P 0T3New ConstructionMLS ID #X13520244, RE/MAX FINEST REALTY INC., BROKERAGE. TRREB
- C$779,9003 bd3 ba-- sqft400 Holden St, Kingston, ON K7P 0L1New ConstructionMLS ID #X13037970, ORION REALTY CORPORATION. TRREB
- C$727,9004 bd3 ba-- sqft1351 Turnbull Way Lot E58, Kingston, ON K7P 0T3New ConstructionMLS ID #X13483814, RE/MAX FINEST REALTY INC., BROKERAGE. TRREB
- C$738,9004 bd3 ba-- sqft1340 Turnbull Way Lot E40, Kingston, ON K7P 0T3New ConstructionMLS ID #X13103686, RE/MAX FINEST REALTY INC., BROKERAGE. TRREB
- C$649,9004 bd2 ba-- sqft1668 Victoria St #1666, Kingston, ON K7M 5H3For SaleMLS ID #X13586248, SUTTON GROUP-MASTERS REALTY INC., BROKERAGE. TRREB
- C$729,9004 bd3 ba-- sqft1336 Turnbull Way Lot E36, Kingston, ON K7P 0T3New ConstructionMLS ID #X13102576, RE/MAX FINEST REALTY INC., BROKERAGE. TRREB
