Welcome to 1534 Davenport Crescent, a newer townhouse located in a family-friendly neighbourhood. Whether you're a first-time buyer, growing family, or investor, this home offers a fantastic combination of modern finishes, functional living space, and room to grow. The main floor features a bright, open-concept layout designed for everyday living and entertaining. The kitchen flows seamlessly into the dining and living areas, creating a warm and inviting space where family and friends can gather. A convenient 2-piece powder room completes the main level. Upstairs, you'll find three generously sized bedrooms, including a spacious primary retreat complete with its own private ensuite bathroom. Two additional bedrooms provide plenty of space for children, guests, or a home office, while a full main bathroom serves the upper level. The unfinished lower level offers endless possibilities to customize the home to suit your needs. Whether you envision a recreation room, home gym, office, or additional bedroom, there's plenty of space for future development while still providing excellent storage. Outside, enjoy the benefits of low-maintenance living in a welcoming residential community. Conveniently located close to parks, schools, shopping, restaurants, and everyday amenities, you'll have everything you need just minutes from your doorstep. Commuters will also appreciate the easy access to major routes throughout Kingston. If you've been searching for a move-in-ready home in a desirable neighbourhood with modern finishes and future potential, this is one you won't want to miss.
Under contract
C$524,900
1534 Davenport Cres, Kingston, ON K7P 0M6
3beds
3baths
Townhouse
Built in ----
2,421 Square Feet Lot
$-- Zestimate®
C$--/sqft
C$-- HOA
What's special
Bright open-concept layoutWarm and inviting spaceThree generously sized bedroomsSpacious primary retreatPrivate ensuite bathroomFull main bathroomLow-maintenance living
- 27 days |
- 12 |
- 0 |
Zillow last checked:
Listing updated:
Listed by:
Ball Real Estate Inc.
Source: TRREB,MLS®#: X13624442 Originating MLS®#: Central Lakes Association of REALTORS
Originating MLS®#: Central Lakes Association of REALTORSFacts & features
Interior
Bedrooms & bathrooms
- Bedrooms: 3
- Bathrooms: 3
Primary bedroom
- Level: Second
- Dimensions: 4.93 x 3.18
Bedroom
- Level: Second
- Dimensions: 2.95 x 3.81
Bedroom
- Level: Second
- Dimensions: 2.79 x 4.47
Bathroom
- Level: Second
- Dimensions: 2.79 x 1.52
Bathroom
- Level: Main
- Dimensions: 0.89 x 2.18
Bathroom
- Level: Second
- Dimensions: 1.86 x 3.33
Dining room
- Level: Main
- Dimensions: 2.29 x 2.57
Kitchen
- Level: Main
- Dimensions: 3.58 x 4.29
Laundry
- Level: Main
- Dimensions: 3.12 x 1.72
Living room
- Level: Main
- Dimensions: 5.86 x 3.33
Other
- Level: Basement
- Dimensions: 5.84 x 13.72
Heating
- Forced Air, Gas
Cooling
- Central Air
Appliances
- Included: Water Heater
Features
- Storage
- Basement: Full,Unfinished
- Has fireplace: Yes
- Fireplace features: Living Room
Interior area
- Living area range: 1500-2000 null
Video & virtual tour
Property
Parking
- Total spaces: 2
- Parking features: Available, Private
- Has garage: Yes
Features
- Stories: 2
- Patio & porch: Porch
- Pool features: None
- Waterfront features: None
Lot
- Size: 2,421 Square Feet
- Features: Hospital, Park, Place Of Worship, Public Transit, School, School Bus Route, Rectangular Lot
Details
- Parcel number: 360893312
Construction
Type & style
- Home type: Townhouse
- Property subtype: Townhouse
Materials
- Stone, Vinyl Siding
- Foundation: Poured Concrete
- Roof: Asphalt Shingle
Utilities & green energy
- Sewer: Sewer
Community & HOA
Location
- Region: Kingston
Financial & listing details
- Annual tax amount: C$4,728
- Date on market: 7/31/2026
Price history
Price history is unavailable.
Public tax history
Tax history is unavailable.
Climate risks
Neighborhood: Cataraqui Westbrook
Nearby schools
GreatSchools rating
- 6/10Cape Vincent Elementary SchoolGrades: PK-5Distance: 16.2 mi
- 7/10Thousand Islands Middle SchoolGrades: 6-8Distance: 20.1 mi
- 6/10Thousand Islands High SchoolGrades: 9-12Distance: 20.1 mi
- C$--3 bd3 ba-- sqft1538 Davenport Cres, Kingston, ON K7P0M6Off Market

- C$578,9003 bd2 ba-- sqft418 Buckthorn Dr, Kingston, ON K7P0S1New Construction

- C$669,0943 bd6 ba-- sqft444 Buckthorn Dr, Kingston, ON K7P0S1For Sale

- C$775,0004 bd4 ba-- sqft1388 Monarch Dr, Kingston, ON K7P0S1For Sale

- C$--3 bd3 ba2.1k sqft1353 Tremont Dr, Kingston, ON K7P0M6Off Market
- C$594,9003 bd3 ba-- sqft326 Buckthorn Dr, Kingston, ON K7P0S1For Sale
- C$--3 bd2 ba-- sqft1134 Horizon Dr, Kingston, ON K7P0M3Off Market
- C$849,0005 bd3 ba-- sqft1098 Woodhaven Dr, Kingston, ON K7P0R7For Sale
Similar homes
- C$599,9003 bd3 ba-- sqft322 Holden St, Kingston, ON K7P 0M4For Sale
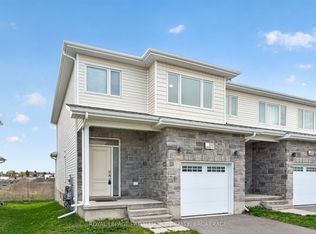 MLS ID #X13571708, ROYAL LEPAGE PROALLIANCE REALTY, BROKERAGE. TRREB
 - C$578,9003 bd2 ba-- sqft418 Buckthorn Dr, Kingston, ON K7P 0S1New ConstructionMLS ID #X12964234, ORION REALTY CORPORATION. TRREB
- C$595,0003 bd3 ba-- sqft353 Buckthorn Dr, Kingston, ON K7P 0S1For Sale
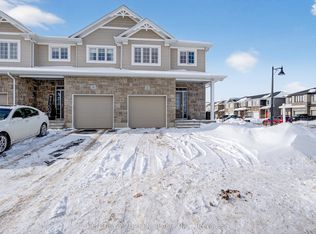 MLS ID #X12731186, CENTURY 21 GREEN REALTY INC.. TRREB
 - C$644,9003 bd3 ba-- sqft1689 Tenley Dr, Kingston, ON K7P 0S4For Sale
 MLS ID #X13550408, RE/MAX FINEST REALTY INC., BROKERAGE. TRREB
 - C$619,9003 bd3 ba-- sqft1653 Crimson Cres, Kingston, ON K7P 0J3For SaleMLS ID #X13684176, RE/MAX RISE EXECUTIVES, BROKERAGE. TRREB
- C$669,0943 bd6 ba-- sqft444 Buckthorn Dr, Kingston, ON K7P 0S1For SaleMLS ID #X13532158, REVEL REALTY INC., BROKERAGE. TRREB
- C$594,9003 bd3 ba-- sqft326 Buckthorn Dr, Kingston, ON K7P 0S1For SaleMLS ID #X13104910, CITYSCAPE REAL ESTATE LTD.. TRREB
- C$495,0003 bd2 ba-- sqft1124 Bittersweet Pl, Kingston, ON K7P 2G9For SaleMLS ID #X13601148, SUTTON GROUP-MASTERS REALTY INC., BROKERAGE. TRREB
- C$585,0003 bd3 ba-- sqft1896 Berrywood Cres, Kingston, ON K7P 3G4For SaleMLS ID #X13695096, EXP REALTY, BROKERAGE. TRREB
- C$744,0003 bd2 ba-- sqft1286 Carfa Cres, Kingston, ON K7P 0M8For SaleMLS ID #X13710062, MCCAFFREY REALTY INC., BROKERAGE. TRREB
- C$524,5003 bd2 ba-- sqft986 Killarney Cres, Kingston, ON K7M 8C7For SaleMLS ID #X13624912, REVEL REALTY INC., BROKERAGE. TRREB
- C$499,9005 bd2 ba-- sqft1088 Pinewood Pl, Kingston, ON K7P 1L1For SaleMLS ID #X13593284, ROYAL LEPAGE PROALLIANCE REALTY, BROKERAGE. TRREB
- C$549,9004 bd2 ba-- sqft882 Beaconhill Ct, Kingston, ON K7P 2A9For SaleMLS ID #X13122370, RE/MAX FINEST REALTY INC., BROKERAGE. TRREB
- C$599,9004 bd2 ba-- sqft1909 Spindlewood St, Kingston, ON K7P 3G5For SaleMLS ID #X13511680, RE/MAX FINEST REALTY INC., BROKERAGE. TRREB
- C$499,9002 bd4 ba-- sqft256 Vanguard Ct, Kingston, ON K7M 8P8For SaleMLS ID #X13596588, Century 21 Lanthorn Real Estate Ltd.. TRREB
- C$399,9003 bd1 ba-- sqft776 Grouse Cres, Kingston, ON K7P 1A2For SaleMLS ID #X13711168, KELLER WILLIAMS INSPIRE REALTY, BROKERAGE. TRREB
- C$469,9003 bd4 ba-- sqft792 Newmarket Ln, Kingston, ON K7K 0C8For SaleMLS ID #X13500462, ROYAL LEPAGE PROALLIANCE REALTY, BROKERAGE. TRREB
- C$509,0004 bd2 ba-- sqft385 Melanie Ave, Kingston, ON K7M 8B2For SaleMLS ID #X13633128, RE/MAX RISE EXECUTIVES, BROKERAGE. TRREB
- C$775,0004 bd4 ba-- sqft1388 Monarch Dr, Kingston, ON K7P 0S1For SaleMLS ID #X13609584, ROYAL LEPAGE PROALLIANCE REALTY, BROKERAGE. TRREB
- C$599,9003 bd4 ba-- sqft445 Maureen St, Kingston, ON K7K 7M2For SaleMLS ID #X13713800, ROYAL LEPAGE PROALLIANCE REALTY, BROKERAGE. TRREB
