Take advantage of The New HST Rebate already reflected in the Price! These quick occupancy homes create a rare opportunity to move into a brand-new home today-or in the very near future-without the wait of a new build. The Auburn is a spacious end-unit townhome, offering 1,525 sq/ft with 3 bedrooms and 2.5 baths. The main floor features a bright living room with gas fireplace, a large kitchen with walk-in pantry and extended cabinetry, open dining area, and convenient laundry. Upstairs, the primary suite includes a walk-in closet and 4-piece ensuite. Located in Kingston's west end, this is one of the last remaining end-units-and they've been moving quickly. Every CaraCo townhome includes premium finishes: 9' ceilings, quartz countertops throughout, stainless undermount sink, EnergySTAR windows, extended upper kitchen cabinets, and a 7-year Tarion warranty. A rare opportunity to own a stylish end-unit in this west-end community before they're gone. Model home open Every Weekend 11 am - 4 pm located at 953 Goodwin
New construction
C$578,900
418 Buckthorn Dr, Kingston, ON K7P 0S1
3beds
2baths
Townhouse
Built in ----
2,697 Square Feet Lot
$-- Zestimate®
C$--/sqft
C$-- HOA
What's special
Open dining areaConvenient laundryQuartz countertops throughoutStainless undermount sinkEnergystar windowsExtended upper kitchen cabinets
- 132 days |
- 11 |
- 0 |
Zillow last checked:
Listing updated:
Listed by:
ORION REALTY CORPORATION
Source: TRREB,MLS®#: X12964234 Originating MLS®#: Toronto Regional Real Estate Board
Originating MLS®#: Toronto Regional Real Estate BoardFacts & features
Interior
Bedrooms & bathrooms
- Bedrooms: 3
- Bathrooms: 2
Primary bedroom
- Features: Ensuite Bath, Walk-In Closet(s)
- Level: Second
- Dimensions: 3.35 x 4.27
Bedroom 2
- Level: Second
- Dimensions: 3.05 x 2.8
Bedroom 3
- Level: Second
- Dimensions: 3.11 x 2.9
Dining room
- Features: Laminate
- Level: Main
- Dimensions: 3.38 x 2.71
Kitchen
- Features: Laminate
- Level: Main
- Dimensions: 3.95 x 2.71
Living room
- Features: Fireplace, Laminate, Sliding Doors
- Level: Main
- Dimensions: 5.15 x 3.14
Heating
- Forced Air, Gas
Cooling
- Central Air
Features
- ERV/HRV, Rough-In Bath
- Basement: Unfinished
- Has fireplace: Yes
- Fireplace features: Natural Gas
Interior area
- Living area range: 1500-2000 null
Property
Parking
- Total spaces: 2
- Parking features: Private Double
- Has garage: Yes
Features
- Stories: 2
- Patio & porch: Porch
- Pool features: None
Lot
- Size: 2,697 Square Feet
- Features: Park, Public Transit, School Bus Route
Details
- Parcel number: 360894131
Construction
Type & style
- Home type: Townhouse
- Property subtype: Townhouse
- Attached to another structure: Yes
Materials
- Stone, Vinyl Siding
- Foundation: Concrete
- Roof: Asphalt Shingle
Condition
- New construction: Yes
Utilities & green energy
- Sewer: Sewer
Community & HOA
Community
- Security: Smoke Detector(s), Carbon Monoxide Detector(s)
Location
- Region: Kingston
Financial & listing details
- Date on market: 4/7/2026
Price history
Price history is unavailable.
Public tax history
Tax history is unavailable.
Climate risks
Neighborhood: Cataraqui Westbrook
Nearby schools
GreatSchools rating
- 6/10Cape Vincent Elementary SchoolGrades: PK-5Distance: 16.3 mi
- 7/10Thousand Islands Middle SchoolGrades: 6-8Distance: 20.1 mi
- 6/10Thousand Islands High SchoolGrades: 9-12Distance: 20.1 mi
- C$669,0943 bd6 ba-- sqft444 Buckthorn Dr, Kingston, ON K7P0S1For Sale

- C$775,0004 bd4 ba-- sqft1388 Monarch Dr, Kingston, ON K7P0S1For Sale

- C$594,9003 bd3 ba-- sqft326 Buckthorn Dr, Kingston, ON K7P0S1For Sale
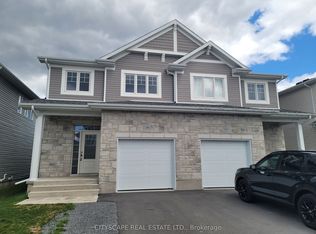
- C$599,0004 bd3 ba-- sqft338 Buckthorn Dr, Kingston, ON K7P0S1For Sale
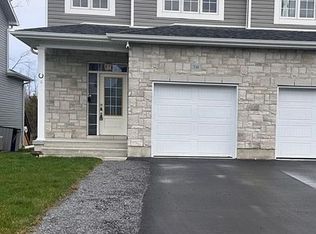
- C$524,9003 bd3 ba-- sqft1534 Davenport Cres, Kingston, ON K7P0M6For Sale
- C$--3 bd3 ba-- sqft1538 Davenport Cres, Kingston, ON K7P0M6Off Market
- C$595,0003 bd3 ba-- sqft353 Buckthorn Dr, Kingston, ON K7P0S1For Sale
- C$--3 bd4 ba-- sqft1451 Monarch Dr, Kingston, ON K7P0R8Off Market
Similar homes
- C$595,0003 bd3 ba-- sqft353 Buckthorn Dr, Kingston, ON K7P 0S1For Sale
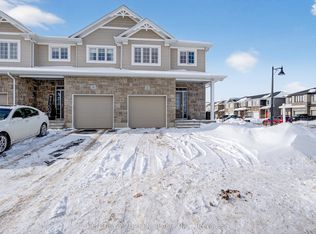 MLS ID #X12731186, CENTURY 21 GREEN REALTY INC.. TRREB
 - C$599,9003 bd3 ba-- sqft322 Holden St, Kingston, ON K7P 0M4For Sale
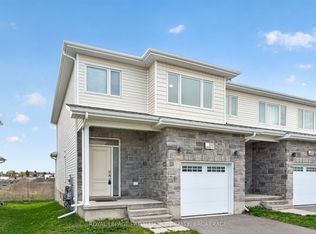 MLS ID #X13571708, ROYAL LEPAGE PROALLIANCE REALTY, BROKERAGE. TRREB
 - C$594,9003 bd3 ba-- sqft326 Buckthorn Dr, Kingston, ON K7P 0S1For SaleMLS ID #X13104910, CITYSCAPE REAL ESTATE LTD.. TRREB
- C$669,0943 bd6 ba-- sqft444 Buckthorn Dr, Kingston, ON K7P 0S1For SaleMLS ID #X13532158, REVEL REALTY INC., BROKERAGE. TRREB
- C$524,9003 bd3 ba-- sqft1534 Davenport Cres, Kingston, ON K7P 0M6For SaleMLS ID #X13624442, Ball Real Estate Inc.. TRREB
- C$599,9003 bd4 ba-- sqft1209 Carfa Cres, Kingston, ON K7P 0N2For SaleMLS ID #X13666616, SUTTON GROUP-MASTERS REALTY INC., BROKERAGE. TRREB
- C$---- bd-- ba-- sqft378 Buckthorn Dr, Kingston, ON K7P 0R8Off Market
- C$644,9003 bd3 ba-- sqft1689 Tenley Dr, Kingston, ON K7P 0S4For SaleMLS ID #X13550408, RE/MAX FINEST REALTY INC., BROKERAGE. TRREB
- C$595,0003 bd2 ba-- sqft1015 Terra Verde Way #201, Kingston, ON K7P 0T8For SaleMLS ID #X13588786, RE/MAX RISE EXECUTIVES, BROKERAGE. TRREB
- C$584,9003 bd3 ba-- sqft1233 Max Cres, Kingston, ON K7P 0P2For SaleMLS ID #X13661592, RE/MAX RISE EXECUTIVES, BROKERAGE. TRREB
- C$775,0004 bd4 ba-- sqft1388 Monarch Dr, Kingston, ON K7P 0S1For SaleMLS ID #X13609584, ROYAL LEPAGE PROALLIANCE REALTY, BROKERAGE. TRREB
- C$599,9004 bd2 ba-- sqft1909 Spindlewood St, Kingston, ON K7P 3G5For SaleMLS ID #X13511680, RE/MAX FINEST REALTY INC., BROKERAGE. TRREB
- C$574,9003 bd3 ba-- sqft141 Superior Dr, Loyalist, ON K7N 0E4For SaleMLS ID #X13661468, CENTURY 21 HERITAGE GROUP LTD., BROKERAGE. TRREB
- C$584,9003 bd3 ba-- sqft1201 Max Cres, Kingston, ON K7P 0P2For SaleMLS ID #X13214546, RE/MAX RISE EXECUTIVES, BROKERAGE. TRREB
- C$634,0003 bd3 ba-- sqft1364 Demers Ave, Kingston, ON K7M 0H7For SaleMLS ID #X13419568, CENTURY 21 HERITAGE GROUP LTD., BROKERAGE. TRREB
- C$549,9004 bd2 ba-- sqft882 Beaconhill Ct, Kingston, ON K7P 2A9For SaleMLS ID #X13122370, RE/MAX FINEST REALTY INC., BROKERAGE. TRREB
- C$584,6003 bd3 ba-- sqft1425 Summer St, Kingston, ON K7K 0H9For SaleMLS ID #X13085298, EXP REALTY, BROKERAGE. TRREB
- C$599,0003 bd2 ba-- sqft687 Willis St, Kingston, ON K7M 6J5For SaleMLS ID #X13549792, RE/MAX FINEST REALTY INC., BROKERAGE. TRREB
- C$599,9003 bd3 ba-- sqft1372 Andersen Dr, Kingston, ON K7P 0P4For SaleMLS ID #X13123616, RE/MAX FINEST REALTY INC., BROKERAGE. TRREB
- C$---- bd-- ba-- sqft1261 Juniper Dr, Kingston, ON K7P 3G3Off Market
