Homes don't come up for sale very often in the coveted Ridgewood estates for a reason. This hidden enclave with tree lined streets and spacious lots offers a peaceful place to call home for you, with a playground steps away, and close to Bayridge amenities. But even more rare is a separate building for a studio, workshop, full adapted from a large garage to a fully insulated, soundproofed, well lit room for whatever hobbies or whatever unique uses it has to offer. Or convert back to a large garage, but don't worry, you still have the front part for recreational storage. There is even a great spot behind for a vegetable garden. This 3 bedroom 2 bathroom side split home is fully finished with extensive renovations that are obvious when you enter into the open concept kitchen, living room and dining room , all with wide plank hardwood flooring,. The custom kitchen has a pantry, coffee nook, large centre island with raised breakfast bar, pot lighting, and updated light fixtures in the living and dining room. A sliding glass door has been added for easy access to the large yard with no rear neighbours, and an expansive no maintenance 2 tier composite deck, complete with sunken hot tub. Up a few stairs are 3 bedrooms and an updated bathroom with a deep soaker jet tub. The lower level has a cozy family room with a gas fireplace, an updated bathroom includes a full 5' shower with rain head shower and tiled surround, furnace room, and access to a large spray foam insulated crawlspace for your storage needs. Bonus central vacuum, and hydro and gas hookups outside for your barbecue. Updated thermal windows & exterior doors, Garage, shed and home recently reshingled, This may be the home you have been waiting for!
For sale
C$649,900
795 Safari Dr, Kingston, ON K7M 6W1
3beds
2baths
Single Family Residence
Built in ----
0 Square Feet Lot
$-- Zestimate®
C$--/sqft
C$-- HOA
What's special
Tree lined streetsSpacious lotsExtensive renovationsWide plank hardwood flooringCustom kitchenCoffee nookPot lighting
- 2 days |
- 17 |
- 2 |
Zillow last checked:
Listing updated:
Listed by:
SUTTON GROUP-MASTERS REALTY INC., BROKERAGE
Source: TRREB,MLS®#: X13706980 Originating MLS®#: Kingston & Area Real Estate Association
Originating MLS®#: Kingston & Area Real Estate AssociationFacts & features
Interior
Bedrooms & bathrooms
- Bedrooms: 3
- Bathrooms: 2
Primary bedroom
- Level: Upper
- Dimensions: 4.2 x 3.5
Bedroom
- Level: Upper
- Dimensions: 2.9 x 2.9
Bedroom
- Level: Upper
- Dimensions: 3.66 x 3.35
Bathroom
- Level: Lower
- Dimensions: 3.1 x 2.7
Bathroom
- Level: Upper
- Dimensions: 3.1 x 2.5
Dining room
- Level: Main
- Dimensions: 3.14 x 3.2
Kitchen
- Level: Main
- Dimensions: 4.6 x 3.7
Living room
- Level: Main
- Dimensions: 3.05 x 3.28
Recreation
- Level: Lower
- Dimensions: 3.8 x 5.5
Utility room
- Level: Lower
- Dimensions: 3.89 x 3.5
Heating
- Forced Air, Gas
Cooling
- Central Air
Appliances
- Included: Bar Fridge, Water Heater Owned
Features
- Central Vacuum, Storage
- Basement: Crawl Space,Finished
- Has fireplace: Yes
- Fireplace features: Natural Gas
Interior area
- Living area range: 700-1100 null
Video & virtual tour
Property
Parking
- Total spaces: 6
- Parking features: Private, Tandem, Garage Door Opener
- Has garage: Yes
Features
- Patio & porch: Deck
- Exterior features: Year Round Living
- Pool features: None
Lot
- Size: 0 Square Feet
- Features: Fenced Yard, Public Transit, School Bus Route, Irregular Lot
- Topography: Level
Details
- Additional structures: Shed
- Parcel number: 361270007
Construction
Type & style
- Home type: SingleFamily
- Property subtype: Single Family Residence
Materials
- Brick, Vinyl Siding
- Foundation: Block
- Roof: Asphalt Shingle
Utilities & green energy
- Sewer: Sewer
Community & HOA
Location
- Region: Kingston
Financial & listing details
- Annual tax amount: C$4,001
- Date on market: 8/24/2026
Price history
Price history is unavailable.
Public tax history
Tax history is unavailable.
Climate risks
Neighborhood: Woodbine
Nearby schools
GreatSchools rating
- 6/10Cape Vincent Elementary SchoolGrades: PK-5Distance: 16.4 mi
- 7/10Thousand Islands Middle SchoolGrades: 6-8Distance: 20.8 mi
- 6/10Thousand Islands High SchoolGrades: 9-12Distance: 20.8 mi
- C$2,6253 bd1 ba950 sqft795 Aylmer Cres #1, Kingston, ON K7M6E5For Rent
- C$--2 bd1 ba750 sqft795 Aylmer Cres #2, Kingston, ON K7M6E5Off Market
- C$--3 bd1 ba-- sqft784 Aylmer Cres #1, Kingston, ON K7M6E6Off Market

- C$749,9005 bd3 ba-- sqft899 Safari Dr, Kingston, ON K7M6W2For Sale

- C$--3 bd1 ba825 sqft1308 Edwin St #1, Kingston, ON K7M6L4Off Market
- C$574,9005 bd2 ba-- sqft912 Safari Dr, Kingston, ON K7M6X5For Sale
- C$--2 bd1 ba735 sqft740 Collins Bay Rd UNIT 2, Kingston, ON K7M5G9Off Market
- C$2,5493 bd1 ba950 sqft740 Collins Bay Rd UNIT 1, Kingston, ON K7M5G9For Rent
Similar homes
- C$749,9005 bd3 ba-- sqft899 Safari Dr, Kingston, ON K7M 6W2For SaleMLS ID #X13709360, RE/MAX RISE EXECUTIVES, BROKERAGE. TRREB
- C$678,8003 bd2 ba-- sqft627 Stanford St, Kingston, ON K7M 6A2For Sale
 MLS ID #X13701640, ROYAL LEPAGE PROALLIANCE REALTY, BROKERAGE. TRREB
 - C$744,0003 bd2 ba-- sqft1286 Carfa Cres, Kingston, ON K7P 0M8For Sale
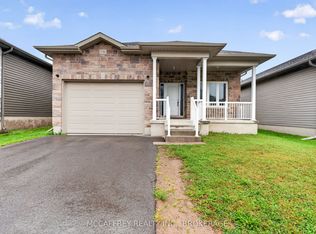 MLS ID #X13710062, MCCAFFREY REALTY INC., BROKERAGE. TRREB
 - C$549,9003 bd3 ba-- sqft473 Evangeline Ave, Kingston, ON K7M 8V7For Sale
 MLS ID #X13705378, SUTTON GROUP-MASTERS REALTY INC., BROKERAGE. TRREB
 - C$679,0003 bd2 ba-- sqft883 Ludgate Cres, Kingston, ON K7M 6C7For SaleMLS ID #X13648776, SUTTON GROUP-MASTERS REALTY INC., BROKERAGE. TRREB
- C$649,9004 bd2 ba-- sqft1668 Victoria St #1666, Kingston, ON K7M 5H3For SaleMLS ID #X13586248, SUTTON GROUP-MASTERS REALTY INC., BROKERAGE. TRREB
- C$524,9003 bd1 ba-- sqft1242 Leyton Ave, Kingston, ON K7P 2V6For SaleMLS ID #X13714752, MCCAFFREY REALTY INC., BROKERAGE. TRREB
- C$549,9003 bd2 ba-- sqft1560 Victoria St, Kingston, ON K7M 5H5For SaleMLS ID #X13682892, RE/MAX RISE EXECUTIVES, BROKERAGE. TRREB
- C$599,0003 bd2 ba-- sqft687 Willis St, Kingston, ON K7M 6J5For SaleMLS ID #X13549792, RE/MAX FINEST REALTY INC., BROKERAGE. TRREB
- C$619,9003 bd3 ba-- sqft1653 Crimson Cres, Kingston, ON K7P 0J3For SaleMLS ID #X13684176, RE/MAX RISE EXECUTIVES, BROKERAGE. TRREB
- C$489,9003 bd2 ba-- sqft860 Beaconhill Ct, Kingston, ON K7P 2A8For SaleMLS ID #X13710698, RE/MAX FINEST REALTY INC., BROKERAGE. TRREB
- C$655,0004 bd3 ba-- sqft881 Ludgate Cres, Kingston, ON K7M 6C7For SaleMLS ID #X13617690, RE/MAX FINEST REALTY INC., BROKERAGE. TRREB
- C$679,9003 bd3 ba-- sqft524 Beth Cres, Kingston, ON K7P 0K9For SaleMLS ID #X13690458, RE/MAX FINEST REALTY INC., BROKERAGE. TRREB
- C$585,0003 bd3 ba-- sqft1896 Berrywood Cres, Kingston, ON K7P 3G4For SaleMLS ID #X13695096, EXP REALTY, BROKERAGE. TRREB
- C$675,0004 bd3 ba-- sqft925 Woodbine Rd, Kingston, ON K7P 2X4For SaleMLS ID #X13665574, CENTURY 21 HERITAGE GROUP LTD., BROKERAGE. TRREB
- C$574,9005 bd2 ba-- sqft912 Safari Dr, Kingston, ON K7M 6X5For SaleMLS ID #X13449582, COLDWELL BANKER FIRST OTTAWA REALTY INC., BROKERAGE. TRREB
- C$699,9643 bd3 ba-- sqft1464 Ottawa St, Kingston, ON K7P 0C2For SaleMLS ID #X13688754, ROYAL LEPAGE PROALLIANCE REALTY, BROKERAGE. TRREB
- C$775,0003 bd3 ba-- sqft941 Malvern Ter, Kingston, ON K7P 2Y6For SaleMLS ID #X13462484, RE/MAX FINEST REALTY INC., BROKERAGE. TRREB
- C$599,0003 bd2 ba-- sqft746 Laidlaw Cres, Kingston, ON K7M 5M5For SaleMLS ID #X13635254, RE/MAX FINEST REALTY INC., BROKERAGE. TRREB
- C$524,9003 bd1 ba-- sqft47 Henry Cres, Loyalist, ON K7N 1G6For SaleMLS ID #X13710988, RE/MAX RISE EXECUTIVES, BROKERAGE. TRREB
