This one is a 10+++! This beautifully appointed and extremely well maintained, modern Tamarack Eton model townhome offers a bright, open-concept layout with stylish finishes and thoughtful updates throughout. Meticulously maintained, the home features three spacious bedrooms and 2.5 bathrooms. The main level showcases a contemporary living space ideal for both everyday living and entertaining, with seamless flow between the kitchen, dining and living areas. The kitchen features an island, quartz counter tops and walk-in pantry, while the living room features a gas fireplace for those cold winter nights. Natural light filters through the large windows, highlighting the clean lines and modern aesthetic. Upstairs, the well-proportioned bedrooms provide comfortable retreats, while the primary suite includes its own ensuite bathroom for added privacy. The finished basement expands the living space with a versatile recreation room - perfect for a media room, home office or play area. Outside, the fully fenced yard offers a private outdoor setting complete with a deck, ideal for relaxing or hosting gatherings. An attached one-car garage with inside entry, provides convenience and additional storage. Located in the sought after West Village neighbourhood, this home containing many upgrades, including eavestroughs, window coverings and some updated lighting, offers easy access to schools, movie theatre, shopping and public transit, making it a fantastic option for families and professionals alike. This lovely home is now ready for new owners and new memories!
For sale
C$639,900
1380 Demers Ave, Kingston, ON K7M 0H8
3beds
3baths
Townhouse
Built in ----
2,101 Square Feet Lot
$-- Zestimate®
C$--/sqft
C$-- HOA
What's special
- 64 days |
- 6 |
- 0 |
Zillow last checked:
Listing updated:
Listed by:
ROYAL LEPAGE PROALLIANCE REALTY, BROKERAGE
Source: TRREB,MLS®#: X13148546 Originating MLS®#: Kingston & Area Real Estate Association
Originating MLS®#: Kingston & Area Real Estate AssociationFacts & features
Interior
Bedrooms & bathrooms
- Bedrooms: 3
- Bathrooms: 3
Primary bedroom
- Level: Second
- Dimensions: 4.41 x 3.08
Bedroom 2
- Level: Second
- Dimensions: 3.93 x 3.04
Bedroom 3
- Level: Second
- Dimensions: 3.47 x 2.46
Bathroom
- Level: Second
- Dimensions: 2.4 x 2.46
Bathroom
- Level: Main
- Dimensions: 2.1 x 1.03
Bathroom
- Level: Second
- Dimensions: 3.53 x 2.4
Dining room
- Level: Main
- Dimensions: 3.01 x 2.46
Kitchen
- Level: Main
- Dimensions: 3.56 x 2.86
Laundry
- Level: Second
- Dimensions: 1.82 x 1.58
Living room
- Level: Main
- Dimensions: 6.06 x 3.07
Recreation
- Level: Basement
- Dimensions: 5.69 x 4.99
Heating
- Forced Air, Gas
Cooling
- Central Air
Appliances
- Included: Instant Hot Water, Water Heater Owned
Features
- Basement: Full,Partially Finished
- Has fireplace: Yes
- Fireplace features: Natural Gas
Interior area
- Living area range: 1100-1500 null
Property
Parking
- Total spaces: 2
- Parking features: Inside Entrance, Garage Door Opener
- Has garage: Yes
Features
- Stories: 2
- Pool features: None
Lot
- Size: 2,101 Square Feet
- Features: Fenced Yard, Park, School, School Bus Route
Details
- Parcel number: 360841901
Construction
Type & style
- Home type: Townhouse
- Property subtype: Townhouse
Materials
- Brick, Vinyl Siding
- Foundation: Poured Concrete
- Roof: Asphalt Shingle
Utilities & green energy
- Sewer: Sewer
Community & HOA
Community
- Security: Carbon Monoxide Detector(s), Smoke Detector(s)
Location
- Region: Kingston
Financial & listing details
- Annual tax amount: C$4,875
- Date on market: 5/20/2026
ROYAL LEPAGE PROALLIANCE REALTY, BROKERAGE
ROYAL LEPAGE PROALLIANCE REALTY, BROKERAGE
By pressing Contact Agent, you agree that the real estate professional identified above may call/text you about your search, which may involve use of automated means and pre-recorded/artificial voices. You don't need to consent as a condition of buying any property, goods, or services. Message/data rates may apply. You also agree to our Terms of Use. Zillow does not endorse any real estate professionals. We may share information about your recent and future site activity with your agent to help them understand what you're looking for in a home.
Price history
Price history is unavailable.
Public tax history
Tax history is unavailable.
Climate risks
Neighborhood: Gardiners
Nearby schools
GreatSchools rating
- 6/10Cape Vincent Elementary SchoolGrades: PK-5Distance: 14.2 mi
- 7/10Thousand Islands Middle SchoolGrades: 6-8Distance: 18.3 mi
- 6/10Thousand Islands High SchoolGrades: 9-12Distance: 18.3 mi
- C$634,0003 bd3 ba-- sqft1364 Demers Ave, Kingston, ON K7M0H7For Sale

- C$599,0003 bd3 ba-- sqft1342 Demers Ave, Kingston, ON K7M0H7For Sale

- C$812,1413 bd3 ba-- sqft1415 Demers Ave, Kingston, ON K7M0H8For Sale
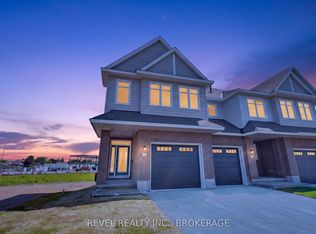
- C$665,0003 bd3 ba-- sqft1283 Delancey Dr, Kingston, ON K7M0H5For Sale

- C$--2 bd2 ba1k sqft1560 Rockwell Dr #914, Kingston, ON K7M0J7Off Market
- C$--2 bd2 ba1.2k sqft1560 Rockwell Dr #1012, Kingston, ON K7M0J7Off Market
- C$--2 bd2 ba1k sqft1560 Rockwell Dr #713, Kingston, ON K7M0J7Off Market
- C$--2 bd2 ba1k sqft1560 Rockwell Dr #1113, Kingston, ON K7M0J7Off Market
Similar homes
- C$649,9002 bd2 ba-- sqft166 Ellesmeer Ave, Kingston, ON K7P 3H6For Sale
 MLS ID #X13531550, ROYAL LEPAGE PROALLIANCE REALTY, BROKERAGE. TRREB
 - C$619,9003 bd3 ba-- sqft378 Buckthorn Dr, Kingston, ON K7P 0R8For Sale
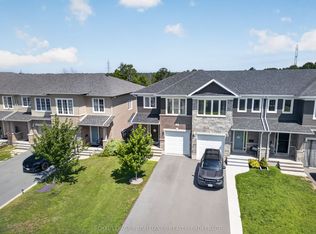 MLS ID #X13534558, ROYAL LEPAGE PROALLIANCE REALTY, BROKERAGE. TRREB
 - C$599,9003 bd3 ba-- sqft1896 Berrywood Cres, Kingston, ON K7P 3G4For Sale
 MLS ID #X13575444, SUTTON GROUP-MASTERS REALTY INC., BROKERAGE. TRREB
 - C$719,0003 bd3 ba-- sqft1650 Tenley Dr, Kingston, ON K7P 0S4For Sale
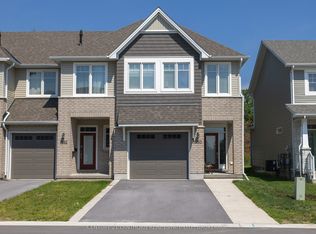 MLS ID #X13433144, CENTURY 21 LANTHORN REAL ESTATE LTD., BROKERAGE. TRREB
 - C$760,0006 bd3 ba-- sqft178 Langfield St, Kingston, ON K7P 3J3For SaleMLS ID #X13594004, SUTTON GROUP-MASTERS REALTY INC., BROKERAGE. TRREB
- C$599,5003 bd2 ba-- sqft1496 Sydenham Rd, Kingston, ON K7L 4V4For SaleMLS ID #X13555776, SUTTON GROUP-MASTERS REALTY INC., BROKERAGE. TRREB
- C$529,8993 bd3 ba-- sqft1571 Crimson Cres, Kingston, ON K7P 0J3For SaleMLS ID #X13502174, ROYAL LEPAGE PROALLIANCE REALTY, BROKERAGE. TRREB
- C$549,9003 bd3 ba-- sqft936 Killarney Cres, Kingston, ON K7M 8E1For SaleMLS ID #X13097844, RE/MAX FINEST REALTY INC., BROKERAGE. TRREB
- C$599,9003 bd3 ba-- sqft1372 Andersen Dr, Kingston, ON K7P 0P4For SaleMLS ID #X13123616, RE/MAX FINEST REALTY INC., BROKERAGE. TRREB
- C$584,9003 bd3 ba-- sqft1201 Max Cres, Kingston, ON K7P 0P2For SaleMLS ID #X13214546, RE/MAX RISE EXECUTIVES, BROKERAGE. TRREB
- C$660,0003 bd3 ba-- sqft100 Britannia Cres, Loyalist, ON K0H 1G0For SaleMLS ID #X13592226, CENTURY 21 HERITAGE GROUP LTD., BROKERAGE. TRREB
- C$679,9003 bd3 ba-- sqft2112 Bur Brook Rd, Kingston, ON K7L 4V4For SaleMLS ID #X13148362, ROYAL LEPAGE PROALLIANCE REALTY, BROKERAGE. TRREB
- C$649,9003 bd4 ba-- sqft1651 Crimson Cres, Kingston, ON K7P 0J3For SaleMLS ID #X12833300, RE/MAX RISE EXECUTIVES, BROKERAGE. TRREB
- C$649,9003 bd2 ba-- sqft300 Sydenham St, Kingston, ON K7K 3M7For SaleMLS ID #X13501664, ROYAL LEPAGE PROALLIANCE REALTY, BROKERAGE. TRREB
- C$665,0003 bd2 ba-- sqft927 Newhall Dr, Kingston, ON K7P 2C5For SaleMLS ID #X13487552, ROYAL LEPAGE PROALLIANCE REALTY, BROKERAGE. TRREB
- C$669,5002 bd3 ba-- sqft124 Farmstead Ct, Kingston, ON K7P 3H9For SaleMLS ID #X13425650, SUTTON GROUP-MASTERS REALTY INC., BROKERAGE. TRREB
- C$699,9003 bd2 ba-- sqft302 Arrowhead Pl, Kingston, ON K7M 3L3For SaleMLS ID #X13506856, ROYAL LEPAGE PROALLIANCE REALTY, BROKERAGE. TRREB
- C$749,0003 bd2 ba-- sqft412 Malabar Dr, Kingston, ON K7M 8Z5For SaleMLS ID #X13462980, ROYAL LEPAGE PROALLIANCE REALTY, BROKERAGE. TRREB
- C$579,9003 bd2 ba-- sqft1078 Lombardy St, Kingston, ON K7M 8M6For SaleMLS ID #X13529346, ROYAL LEPAGE PROALLIANCE REALTY, BROKERAGE. TRREB
- C$699,9994 bd3 ba-- sqft259 Inverness Cres, Kingston, ON K7M 6G9For SaleMLS ID #X13532628, SUTTON GROUP-MASTERS REALTY INC., BROKERAGE. TRREB
