Welcome to 1355 Demers Avenue! This beautifully finished end-unit townhouse is ideally situated on a desirable corner lot in a newer, family-friendly west-end community and offers approximately 2,150 sq. ft. of stylish and functional living space across three levels. The bright, open-concept main floor features pot lights, a cozy gas fireplace and a beautifully appointed kitchen complete with quartz countertops, tile backsplash, gas stove, large island, pantry and ample cabinetry-perfect for everyday family living and entertaining. Upstairs, the spacious primary retreat features a walk-in closet and spa-inspired ensuite with a soaker tub, custom tiled glass shower and large vanity. Two additional generously sized bedrooms offer excellent closet space. The finished lower level provides even more versatility with a spacious rec room ideal for movie nights, a kids' playroom, home office or gym, plus a convenient rough-in for a future bathroom. Outside, the premium corner lot provides additional yard space and plenty of room to enjoy the warmer months. The location is hard to beat! Situated on the same street as École secondaire catholique Sainte-Marie-Rivier and just around the corner from École secondaire publique Mille-Îles, with Truedell Public School, Frontenac Secondary School and St. Marguerite Bourgeoys Catholic School also nearby. Enjoy exceptional convenience with RioCan Centre just moments away for shopping, groceries, restaurants and entertainment, plus easy access to Gardiners Town Centre, Cataraqui Centre, Queen's University, St. Lawrence College and vibrant Downtown Kingston. A fantastic combination of space, location and convenience-this is one you won't want to miss!
Under contract
C$629,900
1355 Demers Ave, Kingston, ON K7M 0H7
3beds
3baths
Townhouse
Built in ----
3,055 Square Feet Lot
$-- Zestimate®
C$--/sqft
C$-- HOA
What's special
Desirable corner lotBright open-concept main floorPot lightsCozy gas fireplaceBeautifully appointed kitchenQuartz countertopsTile backsplash
- 47 days
- 16
- 4
Zillow last checked:
Listing updated:
Listed by:
RE/MAX RISE EXECUTIVES, BROKERAGE
Source: TRREB,MLS®#: X13752284 Originating MLS®#: Kingston & Area Real Estate Association
Facts & features
Interior
Bedrooms & bathrooms
- Bedrooms: 3
- Bathrooms: 3
Primary bedroom
- Level: Second
- Dimensions: 3.82 x 5.69
Bedroom 2
- Level: Second
- Dimensions: 2.75 x 4.09
Bedroom 3
- Level: Second
- Dimensions: 3 x 4.09
Bathroom
- Level: Second
- Dimensions: 2.41 x 2.3
Bathroom
- Level: Main
- Dimensions: 1.47 x 1.48
Bathroom
- Level: Second
- Dimensions: 1.93 x 4.59
Dining room
- Level: Main
- Dimensions: 2.36 x 4.25
Kitchen
- Level: Main
- Dimensions: 3.08 x 3.5
Laundry
- Level: Second
- Dimensions: 1.92 x 2.65
Living room
- Level: Main
- Dimensions: 3.51 x 8.03
Heating
- Forced Air, Gas
Cooling
- Central Air
Features
- Other
- Basement: Full,Partially Finished
- Has fireplace: No
Interior area
- Living area range: 1500-2000 null
Video & virtual tour
Property
Parking
- Total spaces: 2
- Parking features: Private
- Has garage: Yes
Features
- Stories: 2
- Pool features: None
Lot
- Size: 3,055 Square Feet
Details
- Parcel number: 360841870
Construction
Type & style
- Home type: Townhouse
- Property subtype: Townhouse
Materials
- Brick, Vinyl Siding
- Foundation: Poured Concrete
- Roof: Asphalt Shingle
Utilities & green energy
- Sewer: Sewer
Community & HOA
Location
- Region: Kingston
Financial & listing details
- Annual tax amount: C$5,008
- Date on market: 9/8/2026
Price history
Price history is unavailable.
Public tax history
Tax history is unavailable.
Climate risks
Neighborhood: Gardiners
Similar homes
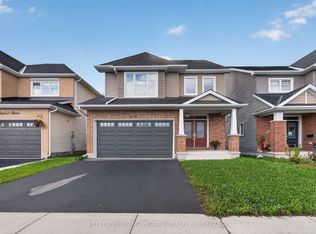
- C$649,9003 bd3 ba-- sqft1283 Delancey Dr, Kingston, ON K7M 0H5For Sale
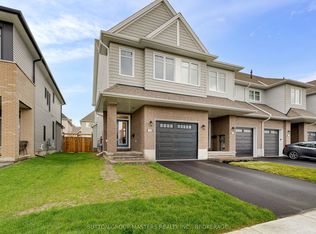 MLS ID #X13778584, SUTTON GROUP-MASTERS REALTY INC., BROKERAGE. TRREB
- C$739,9473 bd3 ba-- sqft1415 Demers Ave, Kingston, ON K7M 0H8For Sale
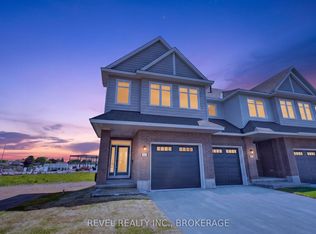 MLS ID #X13748232, REVEL REALTY INC., BROKERAGE. TRREB
- C$609,9003 bd3 ba-- sqft363 Waterloo Dr, Kingston, ON K7M 8L2For Sale
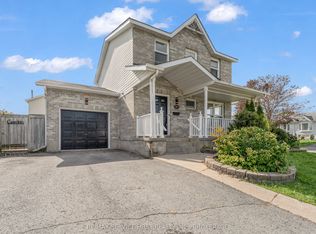 MLS ID #X13879850, RE/MAX SERVICE FIRST REALTY INC., BROKERAGE. TRREB
- C$644,9003 bd3 ba-- sqft1689 Tenley Dr, Kingston, ON K7P 0S4For Sale
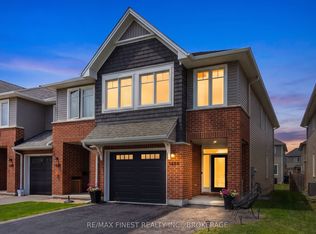 MLS ID #X13550408, RE/MAX FINEST REALTY INC., BROKERAGE. TRREB
