Renovated West-End Gem! Immaculate and move-in ready, this contemporary, carpet-free 3+1-bedroom home offers stylish updates and easy, everyday living. The bright living room features a vaulted ceiling and oversized window, creating an inviting, light-filled space. The gorgeous gourmet kitchen showcases crisp white cabinetry, stunning quartz countertops, a spacious island with breakfast bar, abundant storage, and stainless-steel appliances. Down the hall, you'll find three generous bedrooms and a beautifully renovated 3-piece bathroom. Durable laminate flooring runs throughout both levels, offering the sophisticated look of hardwood with the practicality to stand up to everyday life. The fully finished lower level adds valuable living space with a bright family room, versatile bedroom/home office, a 4-piece bathroom, ample storage and a large utility/laundry room. An attached single-car garage provides convenient parking and storage, while the deep, fully-fenced rear yard offers plenty of room for kids and pets to play. Updates include the kitchen, bathrooms, windows, flooring, finished basement and HWT (2019), furnace and A/C (2022) and EV charger in garage (2024). Ideally situated on a quiet crescent within walking distance to Bayridge Public School, Bayridge Secondary School, St. John XXIII Catholic School, parks, shopping, amenities, public transit and Lemoine Point Conservation Area. A beautifully updated home in a fantastic west-end location-don't miss it!
For sale
C$585,000
868 Allum Ave, Kingston, ON K7M 7A1
4beds
2baths
Single Family Residence
Built in ----
9,000 Square Feet Lot
$-- Zestimate®
C$--/sqft
C$-- HOA
What's special
Vaulted ceilingOversized windowInviting light-filled spaceGorgeous gourmet kitchenCrisp white cabinetryStunning quartz countertopsAbundant storage
- 14 hours |
- 32 |
- 3 |
Zillow last checked:
Listing updated:
Listed by:
ROYAL LEPAGE PROALLIANCE REALTY, BROKERAGE
Source: TRREB,MLS®#: X13718736 Originating MLS®#: Kingston & Area Real Estate Association
Originating MLS®#: Kingston & Area Real Estate AssociationFacts & features
Interior
Bedrooms & bathrooms
- Bedrooms: 4
- Bathrooms: 2
Heating
- Forced Air, Gas
Cooling
- Central Air
Appliances
- Included: Instant Hot Water
Features
- Storage
- Basement: Full,Finished
- Has fireplace: No
Interior area
- Living area range: 1100-1500 null
Video & virtual tour
Property
Parking
- Total spaces: 3
- Parking features: Inside Entrance, Private
- Has garage: Yes
Features
- Patio & porch: Enclosed
- Exterior features: Year Round Living
- Pool features: None
- Waterfront features: None
Lot
- Size: 9,000 Square Feet
- Features: Electric Car Charger, Fenced Yard, Golf, Greenbelt/Conservation, Place Of Worship, School, Rectangular Lot
- Topography: Level
Details
- Additional structures: Fence - Full, Shed
- Parcel number: 361230005
Construction
Type & style
- Home type: SingleFamily
- Architectural style: Bungalow-Raised
- Property subtype: Single Family Residence
Materials
- Brick, Vinyl Siding
- Foundation: Block
- Roof: Asphalt Shingle
Utilities & green energy
- Sewer: Sewer
Community & HOA
Community
- Security: Carbon Monoxide Detector(s), Smoke Detector(s)
Location
- Region: Kingston
Financial & listing details
- Tax assessed value: C$255,000
- Annual tax amount: C$3,909
- Date on market: 8/27/2026
Price history
Price history is unavailable.
Public tax history
Tax history is unavailable.
Climate risks
Neighborhood: Baybridge West
Getting around
51 / 100
Somewhat WalkableNearby schools
GreatSchools rating
- 6/10Cape Vincent Elementary SchoolGrades: PK-5Distance: 15.9 mi
- 7/10Thousand Islands Middle SchoolGrades: 6-8Distance: 20.2 mi
- 6/10Thousand Islands High SchoolGrades: 9-12Distance: 20.2 mi
- C$--3 bd2 ba-- sqft867 Woodside Dr, Kingston, ON K7P1S9Off Market

- C$689,9004 bd3 ba-- sqft785 Allum Ave, Kingston, ON K7M7A3For Sale

- C$--3 bd1 ba900 sqft811 Overlea Ct #1, Kingston, ON K7M6Z8Off Market

- C$--2 bd1 ba650 sqft811 Overlea Ct #2, Kingston, ON K7M6Z8Off Market
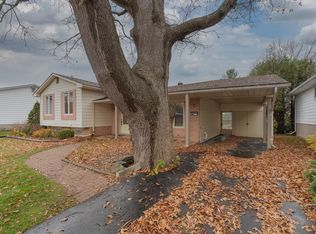
- C$--2 bd1 ba-- sqft780 Mona Dr #2, Kingston, ON K7M5C3Off Market
- C$--4 bd3 ba3k sqft913 Lynwood Dr, Kingston, ON K7P2K8Off Market
- C$--3 bd1 ba700 sqft788 Hillside Dr #2, Kingston, ON K7M5Y8Off Market
- C$--4 bd1 ba900 sqft788 Hillside Dr #1, Kingston, ON K7M5Y8Off Market
Similar homes
- C$689,9004 bd3 ba-- sqft785 Allum Ave, Kingston, ON K7M 7A3For SaleMLS ID #X13717106, LPT REALTY, BROKERAGE. TRREB
- C$549,9003 bd3 ba-- sqft473 Evangeline Ave, Kingston, ON K7M 8V7For Sale
 MLS ID #X13705378, SUTTON GROUP-MASTERS REALTY INC., BROKERAGE. TRREB
 - C$679,9003 bd2 ba-- sqft935 Pembridge Cres, Kingston, ON K7M 6C6For Sale
 MLS ID #X13716934, CENTURY 21 HERITAGE GROUP LTD., BROKERAGE. TRREB
 - C$649,9003 bd2 ba-- sqft795 Safari Dr, Kingston, ON K7M 6W1For Sale
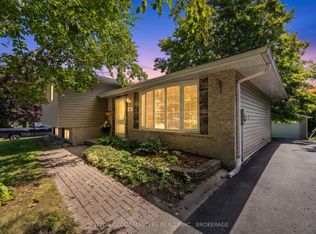 MLS ID #X13706980, SUTTON GROUP-MASTERS REALTY INC., BROKERAGE. TRREB
 - C$749,9005 bd3 ba-- sqft899 Safari Dr, Kingston, ON K7M 6W2For SaleMLS ID #X13709360, RE/MAX RISE EXECUTIVES, BROKERAGE. TRREB
- C$524,9003 bd1 ba-- sqft1242 Leyton Ave, Kingston, ON K7P 2V6For SaleMLS ID #X13714752, MCCAFFREY REALTY INC., BROKERAGE. TRREB
- C$574,9005 bd2 ba-- sqft912 Safari Dr, Kingston, ON K7M 6X5For SaleMLS ID #X13449582, COLDWELL BANKER FIRST OTTAWA REALTY INC., BROKERAGE. TRREB
- C$474,9003 bd4 ba-- sqft782 Grouse Cres, Kingston, ON K7P 1A2For SaleMLS ID #X13718570, SUTTON GROUP-MASTERS REALTY INC., BROKERAGE. TRREB
- C$549,9003 bd2 ba-- sqft1560 Victoria St, Kingston, ON K7M 5H5For SaleMLS ID #X13682892, RE/MAX RISE EXECUTIVES, BROKERAGE. TRREB
- C$599,0003 bd2 ba-- sqft746 Laidlaw Cres, Kingston, ON K7M 5M5For SaleMLS ID #X13635254, RE/MAX FINEST REALTY INC., BROKERAGE. TRREB
- C$739,0005 bd3 ba-- sqft907 Pembridge Cres, Kingston, ON K7M 6C6For SaleMLS ID #X13717722, RE/MAX FINEST REALTY INC., BROKERAGE. TRREB
- C$619,9003 bd3 ba-- sqft1653 Crimson Cres, Kingston, ON K7P 0J3For SaleMLS ID #X13684176, RE/MAX RISE EXECUTIVES, BROKERAGE. TRREB
- C$549,0004 bd2 ba-- sqft659 Sussex Blvd, Kingston, ON K7M 5A9For SaleMLS ID #X13658398, EXP REALTY, BROKERAGE. TRREB
- C$489,9003 bd2 ba-- sqft860 Beaconhill Ct, Kingston, ON K7P 2A8For SaleMLS ID #X13710698, RE/MAX FINEST REALTY INC., BROKERAGE. TRREB
- C$599,9003 bd4 ba-- sqft1209 Carfa Cres, Kingston, ON K7P 0N2For SaleMLS ID #X13666616, SUTTON GROUP-MASTERS REALTY INC., BROKERAGE. TRREB
- C$585,0003 bd3 ba-- sqft1896 Berrywood Cres, Kingston, ON K7P 3G4For SaleMLS ID #X13695096, EXP REALTY, BROKERAGE. TRREB
- C$574,9004 bd2 ba-- sqft653 Barnsley Cres, Kingston, ON K7M 8X4For SaleMLS ID #X13489388, ROYAL LEPAGE PROALLIANCE REALTY, BROKERAGE. TRREB
- C$744,0003 bd2 ba-- sqft1286 Carfa Cres, Kingston, ON K7P 0M8For SaleMLS ID #X13710062, MCCAFFREY REALTY INC., BROKERAGE. TRREB
- C$599,0003 bd2 ba-- sqft687 Willis St, Kingston, ON K7M 6J5For SaleMLS ID #X13549792, RE/MAX FINEST REALTY INC., BROKERAGE. TRREB
- C$599,9002 bd2 ba-- sqft717 Laidlaw Cres, Kingston, ON K7M 5M3For SaleMLS ID #X13576038, ROYAL LEPAGE PROALLIANCE REALTY, BROKERAGE. TRREB
