Beautifully Renovated Home - Open concept, Rogan custom kitchen with a large island, upgraded appliances, Fridge, Stove, Dishwasher, Built-in Microwave, and Stacking Washer and Dryer upstairs! New windows and doors throughout, new flooring, trim, and painted in neutral colours. New furnace, ductwork, owned gas hot water tank (skip the rental!), new central air, and all new bathrooms! A 2 pc on the main floor, an ensuite in the master bedroom, a new 4 pc upstairs and a new toilet in the basement (Rough-in for vanity in place). New lighting throughout, pot lights on the main floor, 200 amp service and new panel box. New shed in the spacious back yard with a patio for barbecuing. Virtually nothing left to do except unpack and relax!
For sale
C$474,900
782 Grouse Cres, Kingston, ON K7P 1A2
3beds
4baths
Single Family Residence
Built in ----
3,866 Square Feet Lot
$-- Zestimate®
C$--/sqft
C$-- HOA
What's special
Open conceptUpgraded appliancesBuilt-in microwaveNew flooringPainted in neutral coloursNew furnaceNew central air
- 15 hours |
- 5 |
- 0 |
Zillow last checked:
Listing updated:
Listed by:
SUTTON GROUP-MASTERS REALTY INC., BROKERAGE
Source: TRREB,MLS®#: X13718570 Originating MLS®#: Kingston & Area Real Estate Association
Originating MLS®#: Kingston & Area Real Estate AssociationFacts & features
Interior
Bedrooms & bathrooms
- Bedrooms: 3
- Bathrooms: 4
Heating
- Forced Air, Gas
Cooling
- Central Air
Appliances
- Included: Water Heater Owned
Features
- Floor Drain, Storage, Upgraded Insulation, Water Meter
- Flooring: Carpet Free
- Basement: Full,Partially Finished
- Has fireplace: No
Interior area
- Living area range: 1100-1500 null
Video & virtual tour
Property
Parking
- Total spaces: 2
- Parking features: Private Double
Features
- Stories: 2
- Pool features: None
Lot
- Size: 3,866 Square Feet
- Topography: Flat
Details
- Additional structures: Shed
- Parcel number: 361000043
Construction
Type & style
- Home type: SingleFamily
- Property subtype: Single Family Residence
Materials
- Aluminum Siding, Brick
- Foundation: Block
- Roof: Asphalt Shingle
Utilities & green energy
- Sewer: Sewer
Community & HOA
Community
- Security: Carbon Monoxide Detector(s), Smoke Detector(s)
Location
- Region: Kingston
Financial & listing details
- Annual tax amount: C$2,955
- Date on market: 8/27/2026
Price history
Price history is unavailable.
Public tax history
Tax history is unavailable.
Climate risks
Neighborhood: Sutton Mills
Nearby schools
GreatSchools rating
- 6/10Cape Vincent Elementary SchoolGrades: PK-5Distance: 15.2 mi
- 7/10Thousand Islands Middle SchoolGrades: 6-8Distance: 19.4 mi
- 6/10Thousand Islands High SchoolGrades: 9-12Distance: 19.4 mi
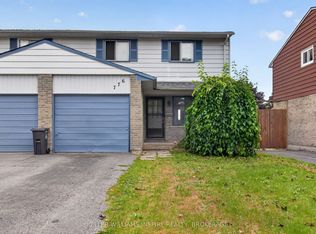
- C$399,9003 bd1 ba-- sqft776 Grouse Cres, Kingston, ON K7P1A2For Sale
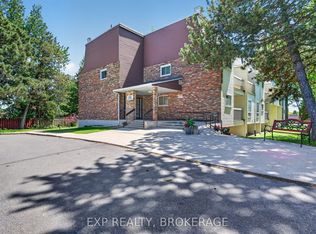
- C$298,8882 bd1 ba-- sqft835 Milford Dr #105, Kingston, ON K7P1A7For Sale
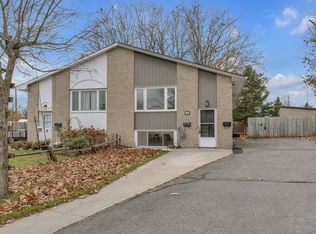
- C$--3 bd1 ba-- sqft757 Grouse Cres #1, Kingston, ON K7P1A1Off Market
- C$--3 bd2 ba-- sqft775 Milford Dr, Kingston, ON K7P1B1Off Market

- C$--1 bd1 ba696 sqft101 Pembridge Cres #1005-310, Kingston, ON K7P1A3Off Market
- C$269,9002 bd1 ba-- sqft1010 Pembridge Cres #103, Kingston, ON K7P1A3For Sale
- C$245,9992 bd1 ba-- sqft845 Milford Dr #305, Kingston, ON K7P1A7For Sale
- C$234,9002 bd1 ba-- sqft845 Milford Dr #301, Kingston, ON K7P1A7For Sale
Similar homes
- C$399,9003 bd1 ba-- sqft776 Grouse Cres, Kingston, ON K7P 1A2For SaleMLS ID #X13711168, KELLER WILLIAMS INSPIRE REALTY, BROKERAGE. TRREB
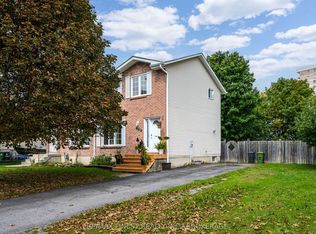
- C$489,9003 bd2 ba-- sqft860 Beaconhill Ct, Kingston, ON K7P 2A8For Sale
 MLS ID #X13710698, RE/MAX FINEST REALTY INC., BROKERAGE. TRREB
 - C$679,9003 bd2 ba-- sqft935 Pembridge Cres, Kingston, ON K7M 6C6For Sale
 MLS ID #X13716934, CENTURY 21 HERITAGE GROUP LTD., BROKERAGE. TRREB
 - C$585,0004 bd2 ba-- sqft868 Allum Ave, Kingston, ON K7M 7A1For Sale
 MLS ID #X13718736, ROYAL LEPAGE PROALLIANCE REALTY, BROKERAGE. TRREB
 - C$549,9003 bd3 ba-- sqft473 Evangeline Ave, Kingston, ON K7M 8V7For SaleMLS ID #X13705378, SUTTON GROUP-MASTERS REALTY INC., BROKERAGE. TRREB
- C$529,9002 bd2 ba-- sqft759 Tanner Dr, Kingston, ON K7M 9G7For SaleMLS ID #X13709704, RE/MAX HALLMARK FIRST GROUP REALTY LTD. , BROKERAGE. TRREB
- C$494,9003 bd1 ba-- sqft3007 Princess St, Kingston, ON K7P 0K3For SaleMLS ID #X13565736, RE/MAX FINEST REALTY INC., BROKERAGE. TRREB
- C$514,9003 bd2 ba-- sqft254 Ellesmeer Ave, Kingston, ON K7P 3C6For SaleMLS ID #X13707690, RE/MAX RISE EXECUTIVES, BROKERAGE. TRREB
- C$524,9004 bd4 ba-- sqft974 Swanfield St, Kingston, ON K7M 0A6For SaleMLS ID #X13705718, ROYAL LEPAGE PROALLIANCE REALTY, BROKERAGE. TRREB
- C$475,0005 bd2 ba-- sqft628 Stanford St, Kingston, ON K7M 6A1For SaleMLS ID #X13562068, RE/MAX FINEST REALTY INC., BROKERAGE. TRREB
- C$689,9004 bd3 ba-- sqft785 Allum Ave, Kingston, ON K7M 7A3For SaleMLS ID #X13717106, LPT REALTY, BROKERAGE. TRREB
- C$495,0003 bd2 ba-- sqft1124 Bittersweet Pl, Kingston, ON K7P 2G9For SaleMLS ID #X13601148, SUTTON GROUP-MASTERS REALTY INC., BROKERAGE. TRREB
- C$419,9002 bd1 ba-- sqft1046 Pinewood Pl, Kingston, ON K7P 1L1For SaleMLS ID #X13694622, 2 PERCENT REALTY RESULTS INC., BROKERAGE. TRREB
- C$499,9005 bd2 ba-- sqft1088 Pinewood Pl, Kingston, ON K7P 1L1For SaleMLS ID #X13593284, ROYAL LEPAGE PROALLIANCE REALTY, BROKERAGE. TRREB
- C$499,0004 bd2 ba-- sqft614 Barnsley Cres, Kingston, ON K7M 8X4For SaleMLS ID #X13601422, ROYAL LEPAGE PROALLIANCE REALTY, BROKERAGE. TRREB
- C$549,9003 bd2 ba-- sqft1560 Victoria St, Kingston, ON K7M 5H5For SaleMLS ID #X13682892, RE/MAX RISE EXECUTIVES, BROKERAGE. TRREB
- C$479,9004 bd2 ba-- sqft356 Owens Cres, Kingston, ON K7M 8H8For SaleMLS ID #X13536770, CENTURY 21 HERITAGE GROUP LTD., BROKERAGE. TRREB
- C$599,0003 bd2 ba-- sqft746 Laidlaw Cres, Kingston, ON K7M 5M5For SaleMLS ID #X13635254, RE/MAX FINEST REALTY INC., BROKERAGE. TRREB
- C$649,9003 bd2 ba-- sqft795 Safari Dr, Kingston, ON K7M 6W1For SaleMLS ID #X13706980, SUTTON GROUP-MASTERS REALTY INC., BROKERAGE. TRREB
- C$524,5003 bd2 ba-- sqft986 Killarney Cres, Kingston, ON K7M 8C7For SaleMLS ID #X13624912, REVEL REALTY INC., BROKERAGE. TRREB
