One of the most recognizable homes in Kingston's University District, famously coined "The Bieber House." This striking Victorian-style clay-brick residence showcases the timeless character associated with Queen's University living, including stately front and side porches, soaring main-floor ceilings, and rich original woodwork throughout the hallways, living areas, and staircase. Currently configured as an exceptionally spacious six-bedroom home with 2.5 bathrooms, the property may offer potential to create one or two additional bedrooms, if desired. An updated kitchen, open-concept living space, and private rear patio make it ideal for entertaining and enjoying the student lifestyle. Located just steps from campus, "The Bieber House" is more than a home-it is a true Kingston landmark. The current owner is renting to his son and friends and shall offer vacant possession at the end of this school year. Flexible closing and pride of ownership throughout.
For sale
C$1,195,000
229 Alfred St, Kingston, ON K7L 3S1
6beds
3baths
Single Family Residence
Built in ----
2,970 Square Feet Lot
$-- Zestimate®
C$--/sqft
C$-- HOA
What's special
Striking victorian-style clay-brick residenceSoaring main-floor ceilingsExceptionally spacious six-bedroom homeUpdated kitchenOpen-concept living spacePrivate rear patio
- 4 days |
- 27 |
- 3 |
Zillow last checked:
Listing updated:
Listed by:
RE/MAX RISE EXECUTIVES, BROKERAGE
Source: TRREB,MLS®#: X13701336 Originating MLS®#: Kingston & Area Real Estate Association
Originating MLS®#: Kingston & Area Real Estate AssociationFacts & features
Interior
Bedrooms & bathrooms
- Bedrooms: 6
- Bathrooms: 3
Primary bedroom
- Level: Third
- Dimensions: 5.49 x 4.34
Bedroom
- Level: Second
- Dimensions: 3.37 x 3.09
Bedroom
- Level: Second
- Dimensions: 4.02 x 3.84
Bedroom
- Level: Second
- Dimensions: 4.04 x 5.28
Bedroom
- Level: Third
- Dimensions: 5.47 x 3.05
Bedroom
- Level: Main
- Dimensions: 4.31 x 3.58
Bathroom
- Level: Second
- Dimensions: 2.13 x 1.98
Bathroom
- Level: Second
- Dimensions: 2.15 x 2.06
Bathroom
- Level: Main
- Dimensions: 0.82 x 2.21
Kitchen
- Level: Main
- Dimensions: 4.03 x 4.44
Living room
- Level: Main
- Dimensions: 3.87 x 5.48
Mud room
- Level: Main
- Dimensions: 3.33 x 1.92
Other
- Level: Basement
- Dimensions: 3.89 x 5.02
Other
- Level: Basement
- Dimensions: 3.85 x 3.69
Other
- Level: Basement
- Dimensions: 2.1 x 1.42
Utility room
- Level: Basement
- Dimensions: 3.79 x 6.09
Heating
- Water, Gas
Cooling
- Central Air
Features
- Flooring: Carpet Free
- Basement: Unfinished,Full
- Has fireplace: Yes
- Fireplace features: Living Room
Interior area
- Living area range: 2500-3000 null
Video & virtual tour
Property
Parking
- Total spaces: 4
Features
- Stories: 2.5
- Pool features: None
Lot
- Size: 2,970 Square Feet
Details
- Parcel number: 360350194
Construction
Type & style
- Home type: SingleFamily
- Property subtype: Single Family Residence
Materials
- Brick
- Foundation: Block
- Roof: Asphalt Shingle
Utilities & green energy
- Sewer: Sewer
Community & HOA
Location
- Region: Kingston
Financial & listing details
- Annual tax amount: C$8,758
- Date on market: 8/21/2026
Price history
Price history is unavailable.
Public tax history
Tax history is unavailable.
Climate risks
Neighborhood: Queen's
Nearby schools
GreatSchools rating
- 6/10Cape Vincent Elementary SchoolGrades: PK-5Distance: 11 mi
- 7/10Thousand Islands Middle SchoolGrades: 6-8Distance: 14.9 mi
- 6/10Thousand Islands High SchoolGrades: 9-12Distance: 14.9 mi
- C$1,299,9007 bd2 ba-- sqft216 Alfred St, Kingston, ON K7L3R9For Sale

- C$--5 bd1 ba1.2k sqft183 Alfred St #5, Kingston, ON K7L3R8Off Market
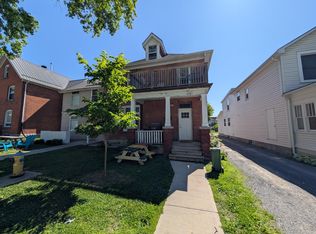
- C$--5 bd2 ba1.1k sqft181 Alfred St #A, Kingston, ON K7L3R8Off Market
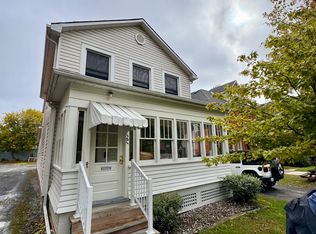
- C$--4 bd1 ba1.1k sqft402 Johnson St #1, Kingston, ON K7L1Z2Off Market
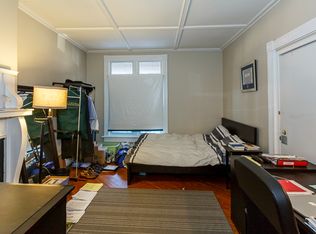
- C$--4 bd1 ba1.4k sqft400 Brock St #3, Kingston, ON K7L1T1Off Market
- C$--5 bd2 ba3k sqft396 Johnson St, Kingston, ON K7L1Z2Off Market
- C$9991 bd1 ba-- sqft302 Frontenac St #4, Kingston, ON K7L3S8For Rent
- C$---- bd1 ba-- sqft302 Frontenac St #STUDIO, Kingston, ON K7L3S8Off Market
Similar homes
- C$1,200,0006 bd2 ba-- sqft93 Division St, Kingston, ON K7L 3M2For Sale
 MLS ID #X13248674, ROYAL LEPAGE PROALLIANCE REALTY, BROKERAGE. TRREB
 - C$1,075,0007 bd5 ba-- sqft408 Albert St, Kingston, ON K7L 3W3For Sale
 MLS ID #X13699996, AXON REAL ESTATE BROKERAGE INC.. TRREB
 - C$1,025,0006 bd3 ba-- sqft500 Brock St, Kingston, ON K7L 1T7For Sale
 MLS ID #X13682688, ROYAL LEPAGE PROALLIANCE REALTY, BROKERAGE. TRREB
 - C$1,049,0005 bd3 ba-- sqft293 Albert St, Kingston, ON K7L 3V7For Sale
 MLS ID #X13563166, ROYAL LEPAGE SIGNATURE REALTY. TRREB
 - C$1,299,9007 bd2 ba-- sqft216 Alfred St, Kingston, ON K7L 3R9For SaleMLS ID #X13168572, RE/MAX FINEST REALTY INC., BROKERAGE. TRREB
- C$1,100,0006 bd4 ba-- sqft476 Victoria St, Kingston, ON K7L 3Z7For SaleMLS ID #X13452884, RE/MAX FINEST REALTY INC., BROKERAGE. TRREB
- C$1,049,0006 bd2 ba-- sqft512 Johnson St, Kingston, ON K7L 1Z8For SaleMLS ID #X13425808, KELLER WILLIAMS INSPIRE REALTY, BROKERAGE. TRREB
- C$1,325,0004 bd3 ba-- sqft68 Collingwood St, Kingston, ON K7L 3X4For SaleMLS ID #X13565546, RE/MAX FINEST REALTY INC., BROKERAGE. TRREB
- C$1,125,0005 bd4 ba-- sqft81 Kenwoods Cir, Kingston, ON K7K 6Y2For SaleMLS ID #X13592494, ROYAL LEPAGE PROALLIANCE REALTY, BROKERAGE. TRREB
- C$689,9006 bd2 ba-- sqft20 Patrick St, Kingston, ON K7K 3N4For SaleMLS ID #X13699374, RE/MAX FINEST REALTY INC., BROKERAGE. TRREB
- C$830,0006 bd2 ba-- sqft141 Colborne St, Kingston, ON K7K 1E1For SaleMLS ID #X13482898, ROYAL LEPAGE PROALLIANCE REALTY, BROKERAGE. TRREB
- C$949,0007 bd2 ba-- sqft561 Johnson St, Kingston, ON K7L 1Z9For SaleMLS ID #X13546318, HOMELIFE/DLK REAL ESTATE LTD. TRREB
- C$1,260,0009 bd3 ba-- sqft48 Dundas St, Kingston, ON K7L 1N3For SaleMLS ID #X13089280, RE/MAX FINEST REALTY INC., BROKERAGE. TRREB
- C$910,9005 bd1 ba-- sqft256 Collingwood St, Kingston, ON K7L 3X8For SaleMLS ID #X13644746, ROYAL LEPAGE PROALLIANCE REALTY, BROKERAGE. TRREB
- C$1,049,0005 bd3 ba-- sqft98 William St, Kingston, ON K7L 2C5For SaleMLS ID #X13538980, HOMELIFE/DLK REAL ESTATE LTD. TRREB
- C$1,375,0005 bd3 ba-- sqft25 Wellington St, Kingston, ON K7L 3B9For SaleMLS ID #X13560196, CENTURY 21 HERITAGE GROUP LTD., BROKERAGE. TRREB
- C$1,050,0003 bd3 ba-- sqft422 College St, Kingston, ON K7L 4M7For SaleMLS ID #X13657716, CENTURY 21 HERITAGE GROUP LTD., BROKERAGE. TRREB
- C$1,199,0007 bd5 ba-- sqft432 Barrie St, Kingston, ON K7K 3T9For SaleMLS ID #X13151026, CENTURY 21 HERITAGE GROUP LTD., BROKERAGE. TRREB
- C$1,150,0007 bd2 ba-- sqft257 Earl St #255, Kingston, ON K7L 2H6For SaleMLS ID #X12915998, RE/MAX FINEST REALTY INC., BROKERAGE. TRREB
- C$1,268,0005 bd4 ba-- sqft209 Fairway Hill Cres, Kingston, ON K7M 2B5For SaleMLS ID #X13667564, ROYAL LEPAGE PROALLIANCE REALTY, BROKERAGE. TRREB
