Tucked away from the buzzing of Highway 38 you'll find number 3787. Sitting on 1.4 acres of beautiful flat acreage and nestled at the end of a winding driveway providing just enough distance from the highway to feel like a rural retreat while providing access to the city in minutes. Inside the property you'll be greeted with an open concept kitchen and dining room beneath vaulted ceilings. A sunken living room gives a feeling of a separate space for conversations or family times while still being steps away from dinner. 2 nicely sized bedrooms, a full bathroom and a primary bedroom complete with ensuite bath occupy the other end of the house, giving a nice feel of entertaining and sleeping being two different parts of the home. Downstairs is a newly finished basement just waiting to be put to use; home gym, rec room, playroom, bar, anything you can imagine. Basement laundry shares a space with yet another 3 piece bathroom, and a small family room with a cozy pellet stove rounds out the over 2200 sqft of living space inside. The back yard accessible through the dining room is where this place really shines. Multiple garden beds, a sprawling deck with covered gazebo, all tucked around the back of the home even further from the highway and with almost no neighbours in sight. Come take a peek at this beauty asap!
Under contract
C$584,900
3787 Highway 38, Kingston, ON K0H 2H0
3beds
3baths
Single Family Residence
Built in ----
1 Square Feet Lot
$-- Zestimate®
C$--/sqft
C$-- HOA
What's special
Vaulted ceilingsNewly finished basementBasement laundryMultiple garden beds
- 17 days
- 30
- 6
Zillow last checked:
Listing updated:
Listed by:
CENTURY 21 HERITAGE GROUP LTD., BROKERAGE
Source: TRREB,MLS®#: X14141226 Originating MLS®#: Kingston & Area Real Estate Association
Facts & features
Interior
Bedrooms & bathrooms
- Bedrooms: 3
- Bathrooms: 3
Primary bedroom
- Level: Main
- Dimensions: 4.77 x 3.47
Bedroom
- Level: Second
- Dimensions: 4.21 x 3.56
Bedroom 2
- Level: Main
- Dimensions: 3.29 x 3.08
Bedroom 3
- Level: Main
- Dimensions: 3.27 x 3.08
Bathroom
- Level: Main
- Dimensions: 1.83 x 2.9
Bathroom
- Level: Main
- Dimensions: 1.83 x 2.26
Bathroom
- Level: Lower
- Dimensions: 4.48 x 5.07
Other
- Level: Lower
- Dimensions: 3.77 x 3.23
Family room
- Level: Lower
- Dimensions: 3.89 x 3.27
Foyer
- Level: Main
- Dimensions: 1.18 x 1.71
Kitchen
- Level: Main
- Dimensions: 4.24 x 3.7
Living room
- Level: Main
- Dimensions: 4.74 x 5.43
Recreation
- Level: Lower
- Dimensions: 8.29 x 7.57
Heating
- Forced Air, Other Source
Cooling
- Other
Appliances
- Included: Water Heater Owned, Water Treatment, Water Softener
Features
- Central Vacuum, In-Law Capability
- Flooring: Carpet Free
- Basement: Finished,Full
- Has fireplace: Yes
- Fireplace features: Pellet Stove, Insert
Interior area
- Living area range: 1100-1500 null
Video & virtual tour
Property
Parking
- Total spaces: 11
- Parking features: Private
- Has garage: Yes
Features
- Pool features: None
- Waterfront features: None
Lot
- Size: 1 Square Feet
- Features: School Bus Route, Golf, Lake/Pond, School, Irregular Lot
- Topography: Flat,Open Space
Details
- Additional structures: Shed
- Parcel number: 361350088
Construction
Type & style
- Home type: SingleFamily
- Architectural style: Bungalow
- Property subtype: Single Family Residence
Materials
- Vinyl Siding
- Foundation: Concrete Block
- Roof: Asphalt Shingle
Utilities & green energy
- Sewer: Septic
- Water: Drilled Well
- Utilities for property: Internet High Speed, Recycling Pickup, Garbage Pickup
Community & HOA
Location
- Region: Kingston
Financial & listing details
- Annual tax amount: C$2,684
- Date on market: 11/2/2026
Price history
Price history is unavailable.
Public tax history
Tax history is unavailable.
Climate risks
Neighborhood: Sharpton

Similar homes
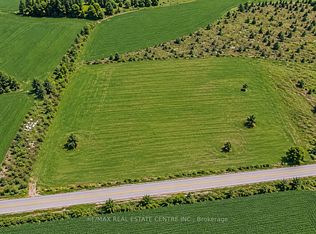
- C$629,9005 bd3 ba-- sqft6724 Highway 38, Kingston, ON K0H 2H0For Sale
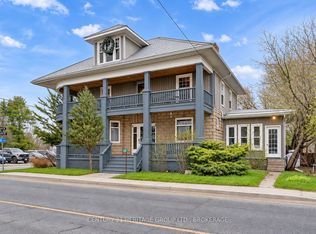 MLS ID #X14191046, CENTURY 21 HERITAGE GROUP LTD., BROKERAGE. TRREB
- C$599,0003 bd2 ba-- sqft3403 Road 38, South Frontenac, ON K0H 1V0For Sale
 MLS ID #X13759322, ROYAL LEPAGE PROALLIANCE REALTY, BROKERAGE. TRREB
- C$574,9003 bd3 ba-- sqft2260 Sydenham Rd, Kingston, ON K0H 1M0For Sale
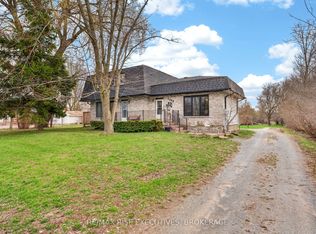 MLS ID #X14189066, RE/MAX RISE EXECUTIVES, BROKERAGE. TRREB
- C$549,9004 bd2 ba-- sqft1429 Avondale Cres, Kingston, ON K7P 2V2For Sale
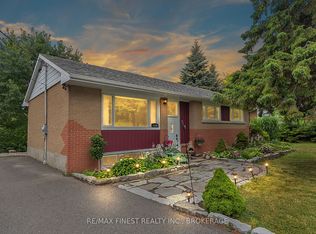 MLS ID #X14194534, RE/MAX FINEST REALTY INC., BROKERAGE. TRREB
