Welcome To 39 Brennan Cres, Odessa (Kingston Area). Home Featuring Offering 9Ft Ceiling More Than 2000 Sf Of Elegant Living Space With Double Door Entry. Spacious 4 Bedrooms And 2.5 Bathrooms. The Luxurious Primary Bedroom With Walking Closet And 5piece Ensuite (with Separate Walk In Shower). Open Concept Floor Plan Seamlessly Connect To The Dining Area, Providing Easy Access To The Backyard. The Conveniently Located Laundry Room On The Upper Level. The Just Minutes From Hwy 401,Schools, School Bus Routes, Post Office And Shopping, With A Short 15-20 Minutes Drive To Kingston And Napanee
For sale
C$599,999
39 Brennan Cres, Loyalist, ON K0H 2H0
4beds
3baths
Single Family Residence
Built in ----
3,780 Square Feet Lot
$-- Zestimate®
C$--/sqft
C$-- HOA
What's special
Double door entryLuxurious primary bedroomWalking closetSeparate walk in showerOpen concept floor plan
- 52 days
- 4
- 0
Zillow last checked:
Listing updated:
Listed by:
HOMELIFE/FUTURE REALTY INC.
Source: TRREB,MLS®#: X13746178 Originating MLS®#: Toronto Regional Real Estate Board
Facts & features
Interior
Bedrooms & bathrooms
- Bedrooms: 4
- Bathrooms: 3
Primary bedroom
- Level: Second
- Dimensions: 5.13 x 5.02
Primary bedroom
- Level: Second
- Dimensions: 16'1" x 14'3"
Bedroom
- Level: Second
- Dimensions: 12 x 11'6"
Bedroom
- Level: Second
- Dimensions: 10 x 9'10"
Bedroom
- Level: Second
- Dimensions: 12'4 x 9'10"
Bedroom 2
- Level: Second
- Dimensions: 4.67 x 2.99
Bedroom 3
- Level: Second
- Dimensions: 3.65 x 4.87
Bedroom 4
- Level: Second
- Dimensions: 3.04 x 2.99
Bathroom
- Level: Second
Bathroom
- Level: Main
Kitchen
- Level: Main
- Dimensions: 3.65 x 3.34
Kitchen
- Level: Main
- Dimensions: 12 x 10
Laundry
- Level: Second
- Dimensions: 0 x 0
Living room
- Level: Main
- Dimensions: 5.8 x 7.72
Living room
- Level: Main
- Dimensions: 14'6" x 22'4"
Other
- Level: Second
Other
- Level: Second
Other
- Level: Main
- Dimensions: 12 x 11
Heating
- Forced Air, Gas
Cooling
- Central Air
Features
- Other
- Basement: Full
- Has fireplace: No
Interior area
- Living area range: 2000-2500 null
Property
Parking
- Total spaces: 2
- Parking features: Available
- Has garage: Yes
Features
- Stories: 2
- Pool features: None
Lot
- Size: 3,780 Square Feet
- Features: Park, School, School Bus Route
Details
- Additional structures: Fence - Full
- Parcel number: 451280827
Construction
Type & style
- Home type: SingleFamily
- Property subtype: Single Family Residence
- Attached to another structure: Yes
Materials
- Vinyl Siding, Brick
- Foundation: Concrete
- Roof: Asphalt Shingle
Utilities & green energy
- Sewer: Sewer
Community & HOA
Location
- Region: Loyalist
Financial & listing details
- Annual tax amount: C$5,458
- Date on market: 9/4/2026
Price history
Price history is unavailable.
Public tax history
Tax history is unavailable.
Climate risks
Neighborhood: K0H

Similar homes
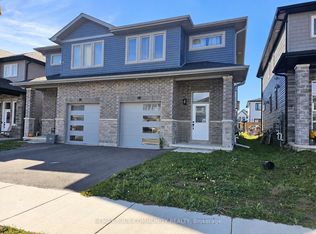
- C$579,0003 bd3 ba-- sqft28 Dusenbury Dr, Loyalist, ON K0H 2H0For Sale
 MLS ID #X14099808, REMAX YOUR COMMUNITY REALTY. TRREB
- C$619,0004 bd3 ba-- sqft14 Millcreek Dr, Loyalist, ON K0H 2H0For Sale
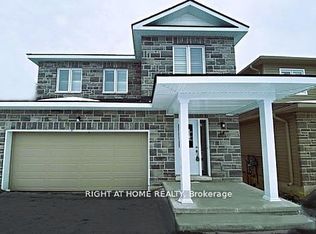 MLS ID #X13494592, RIGHT AT HOME REALTY INC.. TRREB
- C$710,9004 bd3 ba-- sqft78 Dusenbury Dr, Loyalist, ON K0H 2H0New Construction
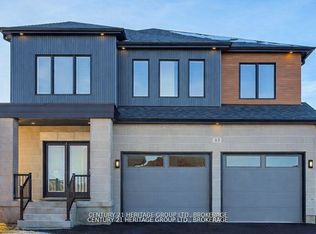 MLS ID #X12972226, CENTURY 21 HERITAGE GROUP LTD., BROKERAGE. TRREB
- C$759,5004 bd3 ba-- sqft72 Dusenbury Dr, Loyalist, ON K0H 2H0For Sale
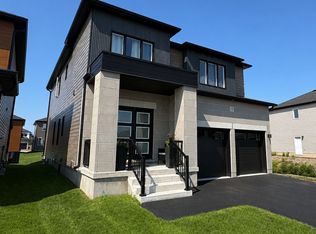 MLS ID #X13698720, ONE PERCENT REALTY LTD.. TRREB
