Enjoy stunning views of Loughborough Lake in this spacious bungalow ideally situated near the west end of Loughborough Lake and just minutes from Highway 401. Offering over 3,300 sq. ft. of finished living space across two levels, this home provides plenty of room for entertaining, and everyday comfort. The main floor features a bright, functional layout with a large kitchen that flows seamlessly into the living room and, while a separate formal dining room offers additional space for hosting. The fully finished lower level has an impressive indoor in-ground pool, creating a private year-round retreat unlike any other. Nestled on a mature, treed lot, this property offers a peaceful setting while remaining close to city amenities. A rare opportunity to enjoy space, privacy, and recreation all in one exceptional home
Under contract
C$700,000
3315 Loughborough Dr, Kingston, ON K0H 1M0
3beds
3baths
Single Family Residence
Built in ----
0.83 Acres Lot
$-- Zestimate®
C$--/sqft
C$-- HOA
What's special
Bright functional layoutSeparate formal dining roomFully finished lower levelImpressive indoor in-ground poolMature treed lot
- 68 days |
- 16 |
- 1 |
Zillow last checked:
Listing updated:
Listed by:
RE/MAX FINEST REALTY INC., BROKERAGE
Source: TRREB,MLS®#: X13457564 Originating MLS®#: Kingston & Area Real Estate Association
Originating MLS®#: Kingston & Area Real Estate AssociationFacts & features
Interior
Bedrooms & bathrooms
- Bedrooms: 3
- Bathrooms: 3
Primary bedroom
- Level: Main
- Dimensions: 4.88 x 5.76
Bedroom 2
- Level: Main
- Dimensions: 3.74 x 3.62
Bedroom 3
- Level: Main
- Dimensions: 3.64 x 3.62
Bathroom
- Level: Main
- Dimensions: 2.24 x 1.7
Bathroom
- Level: Main
- Dimensions: 2.12 x 4.07
Bathroom
- Level: Main
- Dimensions: 2.5 x 1.5
Dining room
- Level: Main
- Dimensions: 4.92 x 3.63
Kitchen
- Level: Main
- Dimensions: 3.61 x 4.34
Laundry
- Level: Main
- Dimensions: 2.27 x 2.27
Living room
- Level: Main
- Dimensions: 6.41 x 6.2
Other
- Level: Basement
- Dimensions: 6.97 x 10.26
Recreation
- Level: Basement
- Dimensions: 8.74 x 6.07
Utility room
- Level: Basement
- Dimensions: 4.03 x 3.41
Heating
- Baseboard, Electric
Cooling
- None
Appliances
- Included: Water Heater Owned
Features
- Basement: Finished
- Has fireplace: Yes
- Fireplace features: Wood Burning
Interior area
- Living area range: 1500-2000 null
Video & virtual tour
Property
Parking
- Total spaces: 8
- Parking features: Private Double
- Has garage: Yes
Features
- Has private pool: Yes
- Pool features: In Ground
- Has view: Yes
- View description: Water
- Has water view: Yes
- Water view: Water
Lot
- Size: 0.83 Acres
Details
- Parcel number: 362780734
Construction
Type & style
- Home type: SingleFamily
- Architectural style: Bungalow-Raised
- Property subtype: Single Family Residence
Materials
- Brick, Vinyl Siding
- Foundation: Block, Slab
- Roof: Asphalt Shingle
Utilities & green energy
- Sewer: Septic
- Water: Drilled Well
Community & HOA
Location
- Region: Kingston
Financial & listing details
- Annual tax amount: C$6,028
- Date on market: 6/17/2026
Price history
Price history is unavailable.
Public tax history
Tax history is unavailable.
Climate risks
Neighborhood: Sharpton
Nearby schools
GreatSchools rating
- 6/10Cape Vincent Elementary SchoolGrades: PK-5Distance: 19.8 mi
- 7/10Thousand Islands Middle SchoolGrades: 6-8Distance: 21.5 mi
- 6/10Thousand Islands High SchoolGrades: 9-12Distance: 21.5 mi
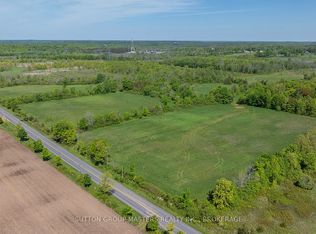
- C$990,00091 sqft0 E Orser Rd, Kingston, ON K0H1M0Lot/Land
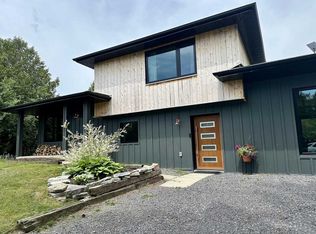
- C$--3 bd3 ba-- sqft2598 Orser Rd, Kingston, ON K0H1M0Off Market
- C$1,075,0004 bd4 ba-- sqft2388 Horning Rd, Kingston, ON K0H1M0For Sale

- C$769,9001 bd1 ba-- sqft5064 Cedar Ridges Rd, South Frontenac, ON K0H1X0For Sale
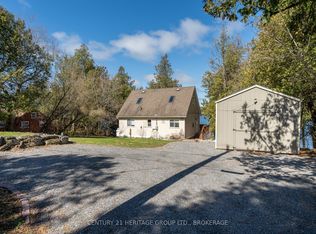
- C$799,9004 bd3 ba-- sqft3561 Vienna Cres, South Frontenac, ON K0H1M0For Sale
- C$765,0004 bd2 ba-- sqft1048 Lark Ln, South Frontenac, ON K0H1X0For Sale
- C$1,495,0004 bd3 ba-- sqft3335 Four Seasons Dr, South Frontenac, ON K0H1X0For Sale
- C$1,499,9003 bd2 ba-- sqft2961 Railton Rd, South Frontenac, ON K0H1V0For Sale
Similar homes
- C$699,9003 bd2 ba-- sqft2025 Cole Hill Rd, Kingston, ON K0H 1S0For Sale
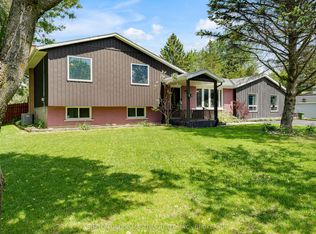 MLS ID #X13694954, SUTTON GROUP-MASTERS REALTY INC., BROKERAGE. TRREB
 - C$679,9003 bd3 ba-- sqft2112 Bur Brook Rd, Kingston, ON K7L 4V4For Sale
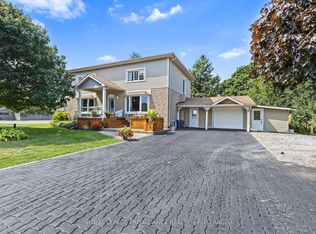 MLS ID #X13148362, ROYAL LEPAGE PROALLIANCE REALTY, BROKERAGE. TRREB
 - C$678,8003 bd2 ba-- sqft627 Stanford St, Kingston, ON K7M 6A2For Sale
 MLS ID #X13701640, ROYAL LEPAGE PROALLIANCE REALTY, BROKERAGE. TRREB
 - C$749,9003 bd3 ba-- sqft1470 Sydenham Rd, Kingston, ON K7L 4V4For Sale
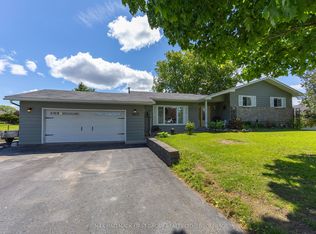 MLS ID #X13590186, RE/MAX HALLMARK FIRST GROUP REALTY LTD. , BROKERAGE. TRREB
 - C$659,9004 bd2 ba-- sqft2904 Cloggs Rd, Kingston, ON K7P 2Z1For SaleMLS ID #X13482960, RE/MAX FINEST REALTY INC., BROKERAGE. TRREB
- C$675,0004 bd3 ba-- sqft925 Woodbine Rd, Kingston, ON K7P 2X4For SaleMLS ID #X13665574, CENTURY 21 HERITAGE GROUP LTD., BROKERAGE. TRREB
- C$729,9003 bd3 ba-- sqft1094 Crossfield Ave, Kingston, ON K7P 0G7For SaleMLS ID #X13676198, ROYAL LEPAGE PROALLIANCE REALTY, BROKERAGE. TRREB
- C$775,0003 bd3 ba-- sqft941 Malvern Ter, Kingston, ON K7P 2Y6For SaleMLS ID #X13462484, RE/MAX FINEST REALTY INC., BROKERAGE. TRREB
- C$699,7864 bd3 ba-- sqft1445 Aley St, Kingston, ON K7L 4V4For SaleMLS ID #X13529322, ROYAL LEPAGE PROALLIANCE REALTY, BROKERAGE. TRREB
- C$569,9003 bd2 ba-- sqft2018 Rutledge Rd, South Frontenac, ON K0H 2T0For SaleMLS ID #X13475876, RE/MAX FINEST REALTY INC., BROKERAGE. TRREB
- C$569,9003 bd2 ba-- sqft2347 Battersea Rd, Kingston, ON K0H 1S0For SaleMLS ID #X13645290, RE/MAX FINEST REALTY INC., BROKERAGE. TRREB
- C$679,0003 bd2 ba-- sqft883 Ludgate Cres, Kingston, ON K7M 6C7For SaleMLS ID #X13648776, SUTTON GROUP-MASTERS REALTY INC., BROKERAGE. TRREB
- C$799,9003 bd3 ba-- sqft3481 Buck Point Rd, South Frontenac, ON K0H 1X0For SaleMLS ID #X13624636, RE/MAX RISE EXECUTIVES, BROKERAGE. TRREB
- C$699,9004 bd3 ba-- sqft935 Brodie Ave, Kingston, ON K7M 4P8For SaleMLS ID #X13503422, 2 PERCENT REALTY RESULTS INC., BROKERAGE. TRREB
- C$674,9003 bd2 ba-- sqft9 Mallard Ln, Kingston, ON K7K 5E2For SaleMLS ID #X13478172, RE/MAX FINEST REALTY INC., BROKERAGE. TRREB
- C$784,9004 bd3 ba-- sqft1286 Mazzolin Cres, Kingston, ON K7P 0G6For SaleMLS ID #X13699382, RE/MAX HALLMARK FIRST GROUP REALTY LTD. , BROKERAGE. TRREB
- C$680,0004 bd3 ba-- sqft138 Dalgleish Ave, Kingston, ON K7K 7E3For SaleMLS ID #X13690754, ROYAL LEPAGE PROALLIANCE REALTY, BROKERAGE. TRREB
- C$739,5003 bd2 ba-- sqft412 Malabar Dr, Kingston, ON K7M 8Z5For SaleMLS ID #X13462980, ROYAL LEPAGE PROALLIANCE REALTY, BROKERAGE. TRREB
- C$775,0003 bd3 ba-- sqft167 Bradstone St, Kingston, ON K7P 3J2For SaleMLS ID #X13661254, SUTTON GROUP-MASTERS REALTY INC., BROKERAGE. TRREB
- C$499,9003 bd2 ba-- sqft3670 Smith Rd, Kingston, ON K7P 2Y7For SaleMLS ID #X13682078, ROYAL LEPAGE PROALLIANCE REALTY, BROKERAGE. TRREB
