Nicely renovated 3-bedroom, 2.5-bath century home on a private 1.88-acre lot just minutes north of Kingston. Updated throughout, featuring a custom kitchen with refurbished original tin ceilings, quality cabinetry, and modern appliances. Freshly painted with refinished original pine floors, new staircases, updated windows, and abundant natural light. A new second-floor main bathroom is currently being completed. Recent mechanical upgrades include a propane furnace, heat pump, and smart thermostat (2023). Most window coverings and ceiling fixtures have been replaced within the past two years. A newer propane stove adds warmth and character to the living room. Outdoor features include a large rear deck with dual propane BBQ hookups, holiday lighting package on both the house and garage, laundry line with dedicated 15-amp outlet, and a camper trailer pad complete with private deck and 30-amp electrical service, suitable for RV/trailer use or EV charging. A GenerLink system provides quick and convenient generator connection during power outages. In addition, the property is wired for a Dog Watch invisible fencing system. The detached custom 2-car garage, with separate entry and exit vehicle doors, offers excellent storage, parking, and workshop space. Fibre internet is connected to the home, providing reliable high-speed service for work, streaming, and smart home applications. Move-in ready with modern mechanical systems, extensive updates, exceptional privacy, and a convenient location north of Kingston.
For sale
C$800,000
3699 Highway 38, Kingston, ON K0H 2H0
3beds
3baths
Single Family Residence
Built in ----
1 Square Feet Lot
$-- Zestimate®
C$--/sqft
C$-- HOA
What's special
Custom kitchenRefurbished original tin ceilingsQuality cabinetryModern appliancesFreshly paintedRefinished original pine floorsNew staircases
- 9 days |
- 43 |
- 2 |
Zillow last checked:
Listing updated:
Listed by:
RE/MAX FINEST REALTY INC., BROKERAGE
Source: TRREB,MLS®#: X13578016 Originating MLS®#: Kingston & Area Real Estate Association
Originating MLS®#: Kingston & Area Real Estate AssociationFacts & features
Interior
Bedrooms & bathrooms
- Bedrooms: 3
- Bathrooms: 3
Heating
- Forced Air, Electric
Cooling
- Central Air
Appliances
- Included: Water Heater Owned, Water Softener
Features
- Primary Bedroom - Main Floor, Upgraded Insulation
- Flooring: Carpet Free
- Basement: Unfinished,Partial,Walk-Up Access
- Has fireplace: Yes
- Fireplace features: Propane
Interior area
- Living area range: 1500-2000 null
Video & virtual tour
Property
Parking
- Total spaces: 14
- Parking features: Front Yard Parking, Private Double, Garage Door Opener
- Has garage: Yes
Features
- Stories: 1.5
- Patio & porch: Deck, Porch
- Exterior features: Landscaped, Privacy
- Pool features: None
- Has view: Yes
- View description: Forest, Garden
Lot
- Size: 1 Square Feet
- Topography: Flat,Level
Details
- Additional structures: Barn, Other
- Parcel number: 361350142
Construction
Type & style
- Home type: SingleFamily
- Property subtype: Single Family Residence
Materials
- Vinyl Siding
- Foundation: Stone
- Roof: Asphalt Shingle
Utilities & green energy
- Sewer: Septic
- Water: Drilled Well
Community & HOA
Community
- Security: Carbon Monoxide Detector(s), Smoke Detector(s)
Location
- Region: Kingston
Financial & listing details
- Annual tax amount: C$5,719
- Date on market: 7/17/2026
RE/MAX FINEST REALTY INC., BROKERAGE
RE/MAX FINEST REALTY INC., BROKERAGE
By pressing Contact Agent, you agree that the real estate professional identified above may call/text you about your search, which may involve use of automated means and pre-recorded/artificial voices. You don't need to consent as a condition of buying any property, goods, or services. Message/data rates may apply. You also agree to our Terms of Use. Zillow does not endorse any real estate professionals. We may share information about your recent and future site activity with your agent to help them understand what you're looking for in a home.
Price history
Price history is unavailable.
Public tax history
Tax history is unavailable.
Climate risks
Neighborhood: Sharpton
Nearby schools
GreatSchools rating
- 6/10Cape Vincent Elementary SchoolGrades: PK-5Distance: 22.3 mi
- 7/10Thousand Islands Middle SchoolGrades: 6-8Distance: 24.8 mi
- 6/10Thousand Islands High SchoolGrades: 9-12Distance: 24.8 mi
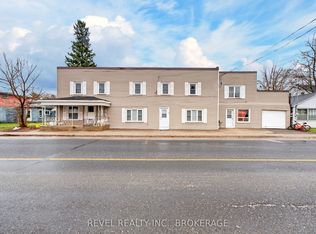
- C$499,0006 bd5 ba-- sqft6688 Highway 38, Kingston, ON K0H2H0For Sale
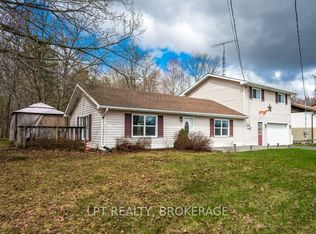
- C$484,9003 bd1 ba-- sqft10551 Highway 38, Kingston, ON K0H2H0For Sale
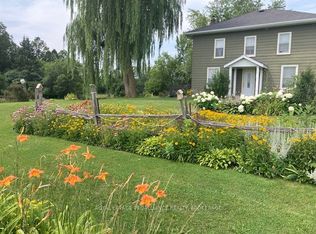
- C$569,9003 bd1 ba-- sqft5539 Highway 38, Kingston, ON K0H2H0For Sale
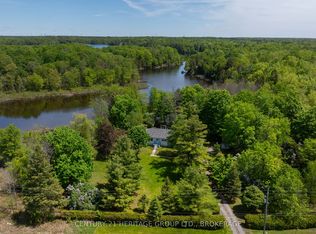
- C$524,9003 bd1 ba-- sqft6104 Highway 38, Kingston, ON K0H2H0For Sale
- C$199,9001.1 Acres7666 Highway 38 Rd, Kingston, ON K0H2H0Lot/Land
- C$649,9003 bd2 ba-- sqft3403 Highway 38 Rd, Kingston, ON K0H1M0For Sale
- C$539,9003 bd1 ba-- sqft4131 Road 38 Hwy, South Frontenac, ON K0H1V0For Sale
- C$1,150,0003 bd2 ba-- sqft4247 Henderson Rd, South Frontenac, ON K0H1V0For Sale
Similar homes
- C$524,9003 bd1 ba-- sqft6104 Highway 38, Kingston, ON K0H 2H0For SaleMLS ID #X13431802, CENTURY 21 HERITAGE GROUP LTD., BROKERAGE. TRREB
- C$569,9003 bd1 ba-- sqft5539 Highway 38, Kingston, ON K0H 2H0For SaleMLS ID #X13080514, ROYAL LEPAGE PROALLIANCE REALTY, BROKERAGE. TRREB
- C$484,9003 bd1 ba-- sqft10551 Highway 38, Kingston, ON K0H 2H0For SaleMLS ID #X13176348, LPT REALTY, BROKERAGE. TRREB
- C$649,9003 bd2 ba-- sqft3403 Highway 38 Rd, Kingston, ON K0H 1M0For Sale
 MLS ID #X13589190, ROYAL LEPAGE PROALLIANCE REALTY, BROKERAGE. TRREB
 - C$499,0006 bd5 ba-- sqft6688 Highway 38, Kingston, ON K0H 2H0For SaleMLS ID #X13533550, REVEL REALTY INC., BROKERAGE. TRREB
- C$799,9002 bd2 ba-- sqft1515 Berkshire Dr, Kingston, ON K7P 0S7For SaleMLS ID #X13597112, RE/MAX FINEST REALTY INC., BROKERAGE. TRREB
- C$828,9004 bd2 ba-- sqft1905 Rutledge Rd, South Frontenac, ON K0H 2T0For SaleMLS ID #X13566634, REVEL REALTY INC., BROKERAGE. TRREB
- C$799,9004 bd3 ba-- sqft3561 Vienna Cres, South Frontenac, ON K0H 1M0For SaleMLS ID #X13568402, Royal Lepage Proalliance Realty. TRREB
- C$779,9003 bd4 ba-- sqft5052 Bradford Rd, South Frontenac, ON K0H 1V0For SaleMLS ID #X13557738, SUTTON GROUP-MASTERS REALTY INC., BROKERAGE. TRREB
- C$939,9005 bd3 ba-- sqft710 Maple Rd, Loyalist, ON K0H 2H0For SaleMLS ID #X13519298, SUTTON GROUP-MASTERS REALTY INC., BROKERAGE. TRREB
- C$799,9004 bd3 ba-- sqft1418 Tulip Dr, Kingston, ON K7P 0S4For SaleMLS ID #X13575280, Re/Max Quinte Ltd.. TRREB
- C$849,0005 bd3 ba-- sqft1098 Woodhaven Dr, Kingston, ON K7P 0R7For SaleMLS ID #X13590152, RE/MAX HALLMARK FIRST GROUP REALTY LTD. , BROKERAGE. TRREB
- C$924,9004 bd3 ba-- sqft131 Morgan Dr, South Frontenac, ON K0H 2T0For SaleMLS ID #X13539306, RE/MAX RISE EXECUTIVES, BROKERAGE. TRREB
- C$899,9005 bd4 ba-- sqft5216 Bradford Rd, South Frontenac, ON K0H 1V0For SaleMLS ID #X13585196, CENTURY 21 HERITAGE GROUP LTD., BROKERAGE. TRREB
- C$799,5004 bd2 ba-- sqft2885 County Road 6 Rd, Stone Mills, ON K0K 3N0For SaleMLS ID #X13247076, SUTTON GROUP-MASTERS REALTY INC., BROKERAGE. TRREB
- C$565,0003 bd1 ba-- sqft2545 Leeman Rd, Kingston, ON K0H 1M0For SaleMLS ID #X13606392, BLUE MOON REALTY INC., BROKERAGE. TRREB
- C$813,9004 bd3 ba-- sqft1372 Woodfield Cres Lot E15, Kingston, ON K7P 0T3New ConstructionMLS ID #X13172256, RE/MAX SERVICE FIRST REALTY INC., BROKERAGE. TRREB
- C$869,9004 bd4 ba-- sqft1508 Berkshire Dr, Kingston, ON K7P 0S7For SaleMLS ID #X13541078, HOMELIFE/FUTURE REALTY INC.. TRREB
- C$574,9003 bd2 ba-- sqft3326 Van Order Rd, Kingston, ON K0H 1M0For SaleMLS ID #X13558152, RE/MAX RISE EXECUTIVES, BROKERAGE. TRREB
- C$899,0004 bd3 ba-- sqft11 Cross St, Loyalist, ON K0H 2H0For SaleMLS ID #X12885650, EXP REALTY, BROKERAGE. TRREB
