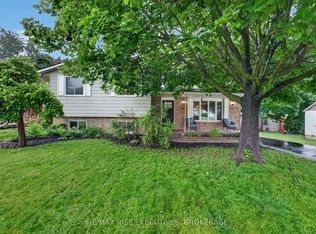
Welcome to 250 Glen Castle Road - a three bedroom, one bathroom home with great bones, a private backyard, and located in an extremely popular family friendly neighbourhood and sought-after school district. Picture summer afternoons with the kids or dog playing in the fenced backyard while you keep an eye on them through the big kitchen window, followed by dinner and a BBQ out on the deck. Spend cooler evenings curled up by the gas fireplace in the living room, or head downstairs where the partially finished lower level offers extra space for movie nights, hobbies, a playroom or whatever works for your particular family. This side split home has a practical layout that's easy to live in, plus also providing opportunity to update over time. A welcoming foyer offers a handy closet and nook by the front door, while upstairs you'll find three good size bedrooms and a full bathroom with double sinks (that are always appreciated during morning rush). The laundry room has a rough-in for a future toilet for extra convenience down the road. Outside, the extra wide lot is a real highlight, with a fenced backyard, established perennials, a nice-size deck and large custom shed. There's lots of room for kids, pets, gardening and summer get-togethers. Some of the important updates have already been taken care of as well, including many of the windows, and a natural gas furnace that's just a year old. And then there's the neighbourhood. Spend summer days at the community pool, walk or bike to nearby parks and tennis courts, explore the trails and waterfront at Lemoine Point, or squeeze in a round of golf nearby. Sought-after schools and everyday amenities are close at hand too! After 25 years with the same family, this is a home ready for its next chapter. Bring your decorating ideas, roll up your sleeves and create a home that reflects your style-while adding plenty of value along the way!
For sale
C$460,000
250 Glen Castle Rd, Kingston, ON K7M 4N8
3beds
1baths
Single Family Residence
Built in ----
6,600 Square Feet Lot
$-- Zestimate®
C$--/sqft
C$-- HOA
What's special
Private backyardFenced backyardBig kitchen windowThree good size bedroomsLaundry roomExtra wide lotEstablished perennials
- 8 hours |
- 15 |
- 1 |
Zillow last checked:
Listing updated:
Listed by:
ROYAL LEPAGE PROALLIANCE REALTY, BROKERAGE
Source: TRREB,MLS®#: X13682488 Originating MLS®#: Kingston & Area Real Estate Association
Originating MLS®#: Kingston & Area Real Estate AssociationFacts & features
Interior
Bedrooms & bathrooms
- Bedrooms: 3
- Bathrooms: 1
Primary bedroom
- Level: Second
- Dimensions: 4.12 x 3.73
Bedroom 2
- Level: Second
- Dimensions: 3.03 x 3.02
Bedroom 3
- Level: Second
- Dimensions: 4.03 x 3.73
Bathroom
- Level: Second
- Dimensions: 2.51 x 2.34
Dining room
- Level: Main
- Dimensions: 3.25 x 2.78
Kitchen
- Level: Main
- Dimensions: 3.32 x 3.14
Laundry
- Level: Lower
- Dimensions: 2.92 x 2.72
Living room
- Level: Main
- Dimensions: 4.32 x 4.27
Other
- Level: Lower
- Dimensions: 3.96 x 3.11
Recreation
- Level: Lower
- Dimensions: 5.94 x 3.18
Heating
- Forced Air, Gas
Cooling
- Central Air
Appliances
- Included: Water Heater
Features
- Storage, Water Meter
- Basement: Partially Finished
- Has fireplace: Yes
- Fireplace features: Natural Gas
Interior area
- Living area range: 1100-1500 null
Video & virtual tour
Property
Parking
- Total spaces: 2
- Parking features: Private
Features
- Patio & porch: Deck
- Exterior features: Landscaped, Privacy, Year Round Living
- Pool features: None
Lot
- Size: 6,600 Square Feet
- Features: Fenced Yard, Golf, Greenbelt/Conservation, Park, Public Transit, School, Rectangular Lot
Details
- Additional structures: Fence - Full, Shed
- Parcel number: 361160184
Construction
Type & style
- Home type: SingleFamily
- Property subtype: Single Family Residence
Materials
- Vinyl Siding
- Foundation: Block
- Roof: Asphalt Shingle
Utilities & green energy
- Sewer: Sewer
Community & HOA
Location
- Region: Kingston
Financial & listing details
- Annual tax amount: C$3,605
- Date on market: 8/17/2026
Price history
Price history is unavailable.
Public tax history
Tax history is unavailable.
Climate risks
Neighborhood: Henderson
Nearby schools
GreatSchools rating
- 6/10Cape Vincent Elementary SchoolGrades: PK-5Distance: 14 mi
- 7/10Thousand Islands Middle SchoolGrades: 6-8Distance: 18.9 mi
- 6/10Thousand Islands High SchoolGrades: 9-12Distance: 18.9 mi
- C$--3 bd1 ba-- sqft271 Chelsea Rd #1, Kingston, ON K7M3Z3Off Market
- C$--2 bd1 ba-- sqft271 Chelsea Rd #2, Kingston, ON K7M3Z3Off Market
- C$--2 bd1 ba-- sqft271 Chelsea Rd #1-2, Kingston, ON K7M3Z3Off Market

- C$689,0005 bd2 ba-- sqft271 Chelsea Rd, Kingston, ON K7M3Z3For Sale
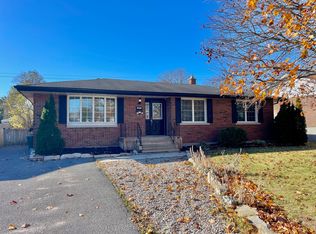
- C$599,9004 bd2 ba-- sqft201 Camberley Cres, Kingston, ON K7M4C5For Sale
- C$--3 bd1 ba-- sqft226 Chelsea Rd #1, Kingston, ON K7M3Z2Off Market
- C$849,0004 bd3 ba-- sqft294 Rosemount Ter, Kingston, ON K7M4A3For Sale
- C$599,9003 bd3 ba-- sqft163 Braemar Rd, Kingston, ON K7M4B7For Sale
Similar homes
- C$629,9004 bd2 ba-- sqft379 Glen Castle Rd, Kingston, ON K7M 5V3For Sale
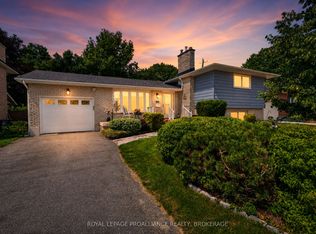 MLS ID #X13674786, ROYAL LEPAGE PROALLIANCE REALTY, BROKERAGE. TRREB
 - C$429,9004 bd1 ba-- sqft44 Cranbrook St, Kingston, ON K7M 4N2For Sale
 MLS ID #X13477670, RE/MAX SERVICE FIRST REALTY INC., BROKERAGE. TRREB
 - C$524,9003 bd2 ba-- sqft32 Lennox St, Kingston, ON K7M 4S2For Sale
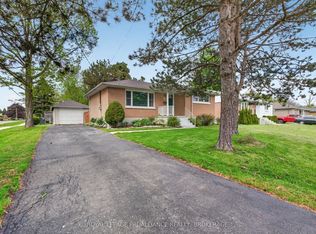 MLS ID #X13236152, ROYAL LEPAGE PROALLIANCE REALTY, BROKERAGE. TRREB
 - C$549,9003 bd2 ba-- sqft1560 Victoria St, Kingston, ON K7M 5H5For Sale
 MLS ID #X13682892, RE/MAX RISE EXECUTIVES, BROKERAGE. TRREB
 - C$545,0003 bd3 ba-- sqft712 Millwood Dr, Kingston, ON K7M 8Z2For SaleMLS ID #X13681904, RE/MAX FINEST REALTY INC., BROKERAGE. TRREB
- C$524,9002 bd2 ba-- sqft39 Lennox St, Kingston, ON K7M 4S3For SaleMLS ID #X13506064, RE/MAX FINEST REALTY INC., BROKERAGE. TRREB
- C$494,9003 bd1 ba-- sqft3007 Princess St, Kingston, ON K7P 0K3For SaleMLS ID #X13565736, RE/MAX FINEST REALTY INC., BROKERAGE. TRREB
- C$499,0004 bd2 ba-- sqft614 Barnsley Cres, Kingston, ON K7M 8X4For SaleMLS ID #X13601422, ROYAL LEPAGE PROALLIANCE REALTY, BROKERAGE. TRREB
- C$449,9004 bd2 ba-- sqft1668 Victoria St, Kingston, ON K7M 5H3For SaleMLS ID #X13429238, SUTTON GROUP-MASTERS REALTY INC., BROKERAGE. TRREB
- C$449,9003 bd2 ba-- sqft347 Kingsdale Ave, Kingston, ON K7M 7Z1For SaleMLS ID #X13494600, RE/MAX FINEST REALTY INC., BROKERAGE. TRREB
- C$564,9003 bd2 ba-- sqft691 Aylmer Cres, Kingston, ON K7M 6L7For SaleMLS ID #X13666108, ROYAL LEPAGE PROALLIANCE REALTY, BROKERAGE. TRREB
- C$524,5003 bd2 ba-- sqft986 Killarney Cres, Kingston, ON K7M 8C7For SaleMLS ID #X13624912, REVEL REALTY INC., BROKERAGE. TRREB
- C$469,0004 bd2 ba-- sqft6 Woodstone Cres, Kingston, ON K7M 6K9For SaleMLS ID #X12768992, CENTURY 21 LANTHORN REAL ESTATE LTD., BROKERAGE. TRREB
- C$399,9004 bd2 ba-- sqft4069 Bath Rd, Kingston, ON K7M 4Y6For SaleMLS ID #X13155044, LPT REALTY, BROKERAGE. TRREB
- C$635,0006 bd3 ba-- sqft44 Lennox St, Kingston, ON K7M 4S4For SaleMLS ID #X13598012, EXP REALTY, BROKERAGE. TRREB
- C$524,9004 bd3 ba-- sqft55 Queen Mary Rd, Kingston, ON K7M 2A3For SaleMLS ID #X13626060, ROYAL LEPAGE PROALLIANCE REALTY, BROKERAGE. TRREB
- C$498,0004 bd2 ba-- sqft585 Gavin Ct, Kingston, ON K7M 8B8For SaleMLS ID #X13566656, ROYAL LEPAGE PROALLIANCE REALTY, BROKERAGE. TRREB
- C$499,9004 bd2 ba-- sqft356 Owens Cres, Kingston, ON K7M 8H8For SaleMLS ID #X13536770, CENTURY 21 HERITAGE GROUP LTD., BROKERAGE. TRREB
- C$529,0004 bd2 ba-- sqft385 Melanie Ave, Kingston, ON K7M 8B2For SaleMLS ID #X13633128, RE/MAX RISE EXECUTIVES, BROKERAGE. TRREB
- C$429,9002 bd1 ba-- sqft1046 Pinewood Pl, Kingston, ON K7P 1L1For SaleMLS ID #X13582578, 2 PERCENT REALTY RESULTS INC., BROKERAGE. TRREB
