Don't miss this opportunity to own this incredible, 2.5-year-old custom-built home located on an extra-large city lot. This 100' x 189' city lot is truly one of a kind. Enjoy all the amenities of city living with the space and privacy of a country lot. With the west end of the city, KP trail and 401 access just seconds away! The rear yard of this property is perfect for those seeking to install a backyard oasis. The home boasts an extra large and tall triple car garage perfect for the car/hobby enthusiast. The home includes many upgrades including a fully paved driveway with enough parking for up to 10 vehicles, a poured concrete walkway and garden. A12'x16' rear shed. Mostly fenced. Covered front porch. Upgraded fiberglass 8' front door. Engineered, white oak flooring throughout the main floor, with luxury tiled showers/ baths in both main floor bathrooms. Spacious open concept great room, kitchen, and dining area with a cozy gas fireplace, large windows with custom shutters, and an 8'x8' patio door that fills this space with natural sunlight. Gourmet kitchen with separate pantry and an extra-large island makes this home perfect for entertaining. High end appliances complete with a beverage centre. There is a second covered rear porch off the dining area that could be easily upgraded to a screened in room. The master suite is extra-large with a private 4-piece bath and walk-in closet. 2 good sized spare rooms. A 2nd main floor 3 pc bath. 9' ceilings with 8' interior doors with upgraded trims. A larger set of hardwood stairs takes you to the unfinished basement space just waiting for your creativity. The fully finished 2-piece basement bathroom is roughed in for a future shower. Separate laundry area and a separate area for storage. Develop the basement and enjoy over 3400 sqft of living space. Don't miss your chance to make this beautiful home your own!
For sale
C$1,199,000
247 Arnold St, Kingston, ON K7M 3M4
3beds
2baths
Single Family Residence
Built in ----
0.44 Acres Lot
$-- Zestimate®
C$--/sqft
C$-- HOA
What's special
Extra-large city lotMostly fencedCovered front porchCozy gas fireplaceSeparate laundry areaSeparate area for storage
- 225 days
- 27
- 0
Zillow last checked:
Listing updated:
Listed by:
SUTTON GROUP-MASTERS REALTY INC., BROKERAGE
Source: TRREB,MLS®#: X12865736 Originating MLS®#: Kingston & Area Real Estate Association
Originating MLS®#: Kingston & Area Real Estate AssociationFacts & features
Interior
Bedrooms & bathrooms
- Bedrooms: 3
- Bathrooms: 2
Primary bedroom
- Features: Hardwood Floor
- Level: Main
- Dimensions: 5.48 x 3.35
Bedroom 2
- Features: Stone Floor
- Level: Main
- Dimensions: 3.04 x 3.08
Bedroom 3
- Features: Hardwood Floor
- Level: Main
- Dimensions: 3.04 x 3.08
Dining room
- Features: Hardwood Floor
- Level: Main
- Dimensions: 5.48 x 3
Kitchen
- Features: Hardwood Floor
- Level: Main
- Dimensions: 5 x 3
Living room
- Features: Hardwood Floor
- Level: Main
- Dimensions: 5.48 x 6
Heating
- Forced Air, Gas
Cooling
- Central Air
Appliances
- Included: Water Heater
Features
- Primary Bedroom - Main Floor
- Basement: Unfinished
- Has fireplace: Yes
- Fireplace features: Natural Gas
Interior area
- Living area range: 1500-2000 null
Property
Parking
- Total spaces: 5
- Parking features: Private Double
- Has garage: Yes
Features
- Patio & porch: Porch
- Pool features: None
Lot
- Size: 0.44 Acres
- Features: Fenced Yard
- Topography: Flat
Details
- Parcel number: 360820872
- Other equipment: Air Exchanger
Construction
Type & style
- Home type: SingleFamily
- Architectural style: Bungalow
- Property subtype: Single Family Residence
- Attached to another structure: Yes
Materials
- Stone, Vinyl Siding
- Foundation: Poured Concrete
- Roof: Fibreglass Shingle
Utilities & green energy
- Sewer: Septic
Community & HOA
Location
- Region: Kingston
Financial & listing details
- Annual tax amount: C$5,500
- Date on market: 3/10/2026
Price history
Price history is unavailable.
Public tax history
Tax history is unavailable.
Climate risks
Neighborhood: Cataraqui North


Similar homes
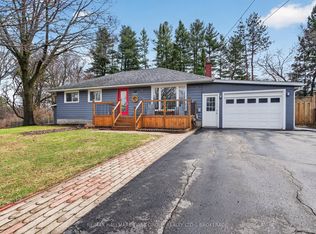
- C$1,250,0004 bd3 ba-- sqft1243 Lisbon Pl, Kingston, ON K7P 0G5For Sale
 MLS ID #X13780448, ROYAL LEPAGE PROALLIANCE REALTY, BROKERAGE. TRREB
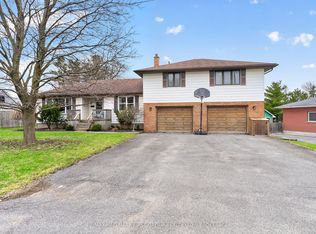
 - C$1,150,0003 bd3 ba-- sqft1361 Ottawa St, Kingston, ON K7P 0C2For Sale
 MLS ID #X13835146, RE/MAX SERVICE FIRST REALTY INC., BROKERAGE. TRREB
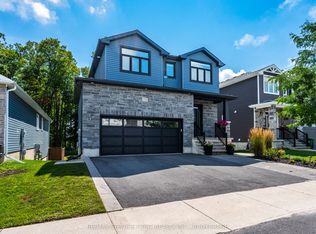
 - C$1,149,0003 bd3 ba-- sqft861 Windermere Dr, Kingston, ON K7P 0N5For Sale
 MLS ID #X13717174, ROYAL LEPAGE PROALLIANCE REALTY, BROKERAGE. TRREB
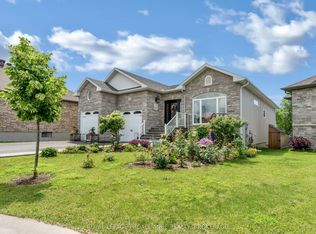
 - C$1,149,9006 bd3 ba-- sqft636 Mandara Dr, Kingston, ON K7P 0N5For Sale
 MLS ID #X13753526, RE/MAX SERVICE FIRST REALTY INC., BROKERAGE. TRREB
