A beautiful View of Lake Ontario comes with this 3 bedroom 3 bathroom family home on a large lot in Auden Park. Original owner and well maintained, recent upgrades include a newly finished basement rec-room. A kitchen bump out makes for a better eat-in kitchen where you can see Amherst Island over the glistening waters of Lake Ontario. Over the years the owner has upgraded most windows, and the main bathroom. Hardwood covers all the floors. A formal living room and dining room provides good separation from the family room for entertaining. A large fenced backyard with expansive deck perfect for the family dog and children to play.
Under contract
C$749,000
899 Percy Cres, Kingston, ON K7M 4P3
3beds
3baths
Single Family Residence
Built in ----
9,790 Square Feet Lot
$-- Zestimate®
C$--/sqft
C$-- HOA
What's special
Large lotNewly finished basement rec-roomLarge fenced backyard
- 29 days |
- 5 |
- 0 |
Zillow last checked:
Listing updated:
Listed by:
DETAILS REALTY INC.
Source: TRREB,MLS®#: X13452982 Originating MLS®#: Ottawa Real Estate Board
Originating MLS®#: Ottawa Real Estate BoardFacts & features
Interior
Bedrooms & bathrooms
- Bedrooms: 3
- Bathrooms: 3
Primary bedroom
- Level: Second
- Dimensions: 3.96 x 3.89
Bedroom 2
- Level: Second
- Dimensions: 4.52 x 2.84
Bedroom 3
- Level: Second
- Dimensions: 3.46 x 2.52
Bathroom
- Level: Second
- Dimensions: 2.53 x 2.17
Bathroom
- Level: Basement
- Dimensions: 1.95 x 1.66
Breakfast
- Level: Main
- Dimensions: 2.98 x 2.4
Dining room
- Level: Main
- Dimensions: 3.36 x 2.57
Family room
- Level: Ground
- Dimensions: 6.06 x 3.5
Foyer
- Level: Ground
- Dimensions: 3.98 x 2.07
Kitchen
- Level: Main
- Dimensions: 3.67 x 2.39
Laundry
- Level: Basement
- Dimensions: 4 x 2.53
Living room
- Level: Main
- Dimensions: 5.49 x 3.43
Other
- Level: Ground
- Dimensions: 1.94 x 0.79
Recreation
- Level: Basement
- Dimensions: 4 x 5.28
Workshop
- Level: Basement
- Dimensions: 2.48 x 2.27
Heating
- Forced Air, Gas
Cooling
- Central Air
Appliances
- Included: Built-In Oven, Countertop Range
Features
- Basement: Finished,Partial,Crawl Space
- Has fireplace: Yes
- Fireplace features: Natural Gas
Interior area
- Living area range: 1100-1500 null
Video & virtual tour
Property
Parking
- Total spaces: 4
- Parking features: Private, Garage Door Opener
- Has garage: Yes
Features
- Exterior features: Landscaped
- Pool features: None
- Has view: Yes
- View description: Lake
- Has water view: Yes
- Water view: Lake,Partially Obstructive
- Waterfront features: Lake
- Body of water: Lake Ontario
Lot
- Size: 9,790 Square Feet
- Features: Fenced Yard, Public Transit, Clear View
Details
- Additional structures: Garden Shed
- Parcel number: 361180100
Construction
Type & style
- Home type: SingleFamily
- Property subtype: Single Family Residence
Materials
- Brick Veneer, Aluminum Siding
- Foundation: Block
- Roof: Asphalt Shingle
Details
- Builder name: Rollins
Utilities & green energy
- Sewer: Sewer
Community & HOA
Community
- Security: Smoke Detector(s)
Location
- Region: Kingston
Financial & listing details
- Annual tax amount: C$4,477
- Date on market: 6/17/2026
DETAILS REALTY INC.
DETAILS REALTY INC.
By pressing Contact Agent, you agree that the real estate professional identified above may call/text you about your search, which may involve use of automated means and pre-recorded/artificial voices. You don't need to consent as a condition of buying any property, goods, or services. Message/data rates may apply. You also agree to our Terms of Use. Zillow does not endorse any real estate professionals. We may share information about your recent and future site activity with your agent to help them understand what you're looking for in a home.
Price history
Price history is unavailable.
Public tax history
Tax history is unavailable.
Climate risks
Neighborhood: Henderson
Nearby schools
GreatSchools rating
- 6/10Cape Vincent Elementary SchoolGrades: PK-5Distance: 14.1 mi
- 7/10Thousand Islands Middle SchoolGrades: 6-8Distance: 19 mi
- 6/10Thousand Islands High SchoolGrades: 9-12Distance: 19 mi
- C$599,9003 bd3 ba-- sqft163 Braemar Rd, Kingston, ON K7M4B7For Sale

- C$915,0004 bd3 ba-- sqft30 Lakeland Point Dr, Kingston, ON K7M4E7For Sale
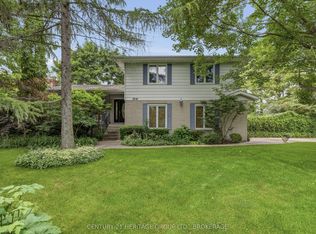
- C$629,9004 bd2 ba-- sqft932 Brodie Ave, Kingston, ON K7M4P9For Sale
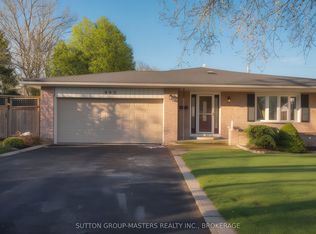
- C$1,775,0005 bd2 ba-- sqft19 Lakeland Point Dr, Kingston, ON K7M4E8For Sale

- C$699,9004 bd3 ba-- sqft935 Brodie Ave, Kingston, ON K7M4P8For Sale
- C$2,2502 bd1 ba-- sqft109 Braemar Rd #1, Kingston, ON K7M4B5For Rent
- C$1,500,0005 bd3 ba-- sqft807 Wartman Ave, Kingston, ON K7M4M3For Sale
- C$599,9004 bd2 ba-- sqft140 Falkirk Ter, Kingston, ON K7M4C2For Sale
Similar homes
- C$775,0003 bd3 ba-- sqft941 Malvern Ter, Kingston, ON K7P 2Y6For Sale
 MLS ID #X13462484, RE/MAX FINEST REALTY INC., BROKERAGE. TRREB
 - C$749,0003 bd2 ba-- sqft412 Malabar Dr, Kingston, ON K7M 8Z5For Sale
 MLS ID #X13462980, ROYAL LEPAGE PROALLIANCE REALTY, BROKERAGE. TRREB
 - C$719,0005 bd3 ba-- sqft395 Carrie Cres, Kingston, ON K7M 5X7For Sale
 MLS ID #X13517068, EXP REALTY, BROKERAGE. TRREB
 - C$599,9004 bd2 ba-- sqft140 Falkirk Ter, Kingston, ON K7M 4C2For Sale
 MLS ID #X13478118, RE/MAX FINEST REALTY INC., BROKERAGE. TRREB
 - C$739,0004 bd4 ba-- sqft799 Hillside Dr, Kingston, ON K7M 5Y9For SaleMLS ID #X13090600, EXP REALTY, BROKERAGE. TRREB
- C$714,9004 bd4 ba-- sqft825 Somerset Cres, Kingston, ON K7P 1G3For SaleMLS ID #X13496088, RE/MAX FINEST REALTY INC., BROKERAGE. TRREB
- C$524,9003 bd2 ba-- sqft32 Lennox St, Kingston, ON K7M 4S2For SaleMLS ID #X13236152, ROYAL LEPAGE PROALLIANCE REALTY, BROKERAGE. TRREB
- C$699,9994 bd3 ba-- sqft259 Inverness Cres, Kingston, ON K7M 6G9For SaleMLS ID #X13532628, SUTTON GROUP-MASTERS REALTY INC., BROKERAGE. TRREB
- C$699,9003 bd2 ba-- sqft302 Arrowhead Pl, Kingston, ON K7M 3L3For SaleMLS ID #X13506856, ROYAL LEPAGE PROALLIANCE REALTY, BROKERAGE. TRREB
- C$524,9002 bd2 ba-- sqft39 Lennox St, Kingston, ON K7M 4S3For SaleMLS ID #X13506064, RE/MAX FINEST REALTY INC., BROKERAGE. TRREB
- C$715,0005 bd3 ba-- sqft937 Alpine Ct, Kingston, ON K7P 1N8For SaleMLS ID #X13116278, RE/MAX WEST REALTY INC.. TRREB
- C$494,9003 bd1 ba-- sqft3007 Princess St, Kingston, ON K7P 0K3For SaleMLS ID #X13565736, RE/MAX FINEST REALTY INC., BROKERAGE. TRREB
- C$624,9904 bd3 ba-- sqft71 Cartwright St, Kingston, ON K7M 1P6For SaleMLS ID #X13529392, RE/MAX FINEST REALTY INC., BROKERAGE. TRREB
- C$649,9003 bd3 ba-- sqft1489 Birchwood Dr, Kingston, ON K7P 3H5For SaleMLS ID #X13541686, EXP REALTY, BROKERAGE. TRREB
- C$699,9003 bd3 ba-- sqft2112 Bur Brook Rd, Kingston, ON K7L 4V4For SaleMLS ID #X13148362, ROYAL LEPAGE PROALLIANCE REALTY, BROKERAGE. TRREB
- C$524,9003 bd2 ba-- sqft1067 Acadia Dr, Kingston, ON K7M 8V7For SaleMLS ID #X13545650, ROYAL LEPAGE PROALLIANCE REALTY, BROKERAGE. TRREB
- C$649,9003 bd2 ba-- sqft570 Frontenac St, Kingston, ON K7K 4M2For SaleMLS ID #X13130274, LPT REALTY, BROKERAGE. TRREB
- C$679,0004 bd3 ba-- sqft18 McKeown Cres, Loyalist, ON K7N 1Y3For SaleMLS ID #X13249568, ROYAL LEPAGE PROALLIANCE REALTY, BROKERAGE. TRREB
- C$699,9005 bd3 ba-- sqft2 Creighton Dr, Loyalist, ON K0H 2H0For SaleMLS ID #X13567104, RE/MAX RISE EXECUTIVES, BROKERAGE. TRREB
- C$639,0004 bd2 ba-- sqft140 Liddell Cres, Kingston, ON K7M 2T6For SaleMLS ID #X13421102, RE/MAX FINEST REALTY INC., BROKERAGE. TRREB
