If you're seeking peace and tranquillity in Kingston's west end, this lovely backsplit is for you. Nestled on the rounded end of a quiet cul-de-sac in revered Lakeland Acres, this family-friendly home on a generous lot has been lovingly cared-for by the same owners since its build, and is now offered to its next lucky family to enjoy. With three bedrooms upstairs and one downstairs, one-and-a-half baths, large living room, dining room, and family room with fireplace, this pretty home has everything a busy family seeks for comfort and convenience. Set on a large, treed, pie-shaped, and fully-fenced lot, this home has plenty of room both inside and outside for family gatherings and fun. 2025 updates: vinyl plank flooring, tasteful paint, and updated chimney. This property is situated in one of west Kingston's favourite and family-friendly neighbourhoods. Lakeland Acres is home to schools, parks, outdoor recreation, worship, dining, and shopping, and it's just steps to sparkling Lake Ontario! Close to renowned Lemoine Point and Rotary Park, too! Some photos and the video show virtually-staged rooms - the "wow factor" is definitely here! This gem of a home is a must-see! Book your showing today, while the opportunity is here. Room measurements are shown in Metric.
Under contract
C$629,900
932 Brodie Ave, Kingston, ON K7M 4P9
4beds
2baths
Single Family Residence
Built in ----
6,938 Square Feet Lot
$-- Zestimate®
C$--/sqft
C$-- HOA
What's special
- 47 days |
- 67 |
- 0 |
Zillow last checked:
Listing updated:
Listed by:
SUTTON GROUP-MASTERS REALTY INC., BROKERAGE
Source: TRREB,MLS®#: X13226258 Originating MLS®#: Kingston & Area Real Estate Association
Originating MLS®#: Kingston & Area Real Estate AssociationFacts & features
Interior
Bedrooms & bathrooms
- Bedrooms: 4
- Bathrooms: 2
Primary bedroom
- Level: Second
- Dimensions: 3.1 x 4.12
Bedroom 2
- Level: Second
- Dimensions: 3.36 x 3.37
Bedroom 3
- Level: Second
- Dimensions: 3.16 x 3.37
Bedroom 4
- Level: Basement
- Dimensions: 3.76 x 4.12
Bathroom
- Level: Basement
- Dimensions: 1.4 x 1.57
Bathroom
- Level: Second
- Dimensions: 3.1 x 2.35
Dining room
- Level: Main
- Dimensions: 2.48 x 8.05
Family room
- Level: Basement
- Dimensions: 6.69 x 3.85
Foyer
- Level: Main
- Dimensions: 1.16 x 2.12
Kitchen
- Level: Main
- Dimensions: 2.54 x 2.3
Laundry
- Level: Basement
- Dimensions: 2.42 x 2.2
Living room
- Level: Main
- Dimensions: 5.36 x 3.85
Heating
- Forced Air, Gas
Cooling
- Central Air
Appliances
- Included: Water Heater
Features
- Storage
- Basement: Full,Finished
- Has fireplace: Yes
- Fireplace features: Wood Burning, Family Room
Interior area
- Living area range: 1100-1500 null
Property
Parking
- Total spaces: 5
- Parking features: Mutual
- Has garage: Yes
Features
- Patio & porch: Patio
- Exterior features: Lighting
- Pool features: None
- On waterfront: Yes
Lot
- Size: 6,938 Square Feet
- Features: Fenced Yard, Lake/Pond, Marina, Park, Waterfront, School
Details
- Additional structures: Garden Shed, Fence - Full
- Parcel number: 361180145
- Other equipment: Sump Pump
Construction
Type & style
- Home type: SingleFamily
- Property subtype: Single Family Residence
Materials
- Brick
- Foundation: Block
- Roof: Asphalt Shingle
Utilities & green energy
- Sewer: Sewer
Community & HOA
Community
- Security: Carbon Monoxide Detector(s), Smoke Detector(s)
Location
- Region: Kingston
Financial & listing details
- Tax assessed value: C$273,000
- Annual tax amount: C$4,034
- Date on market: 6/2/2026
SUTTON GROUP-MASTERS REALTY INC., BROKERAGE
SUTTON GROUP-MASTERS REALTY INC., BROKERAGE
By pressing Contact Agent, you agree that the real estate professional identified above may call/text you about your search, which may involve use of automated means and pre-recorded/artificial voices. You don't need to consent as a condition of buying any property, goods, or services. Message/data rates may apply. You also agree to our Terms of Use. Zillow does not endorse any real estate professionals. We may share information about your recent and future site activity with your agent to help them understand what you're looking for in a home.
Price history
Price history is unavailable.
Public tax history
Tax history is unavailable.
Climate risks
Neighborhood: Henderson
Nearby schools
GreatSchools rating
- 6/10Cape Vincent Elementary SchoolGrades: PK-5Distance: 14.2 mi
- 7/10Thousand Islands Middle SchoolGrades: 6-8Distance: 19.1 mi
- 6/10Thousand Islands High SchoolGrades: 9-12Distance: 19.1 mi
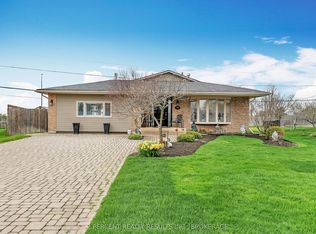
- C$699,9004 bd3 ba-- sqft935 Brodie Ave, Kingston, ON K7M4P8For Sale
- C$749,0003 bd3 ba-- sqft899 Percy Cres, Kingston, ON K7M4P3For Sale

- C$599,9003 bd3 ba-- sqft163 Braemar Rd, Kingston, ON K7M4B7For Sale

- C$539,9003 bd4 ba-- sqft810 Haverhill Dr, Kingston, ON K7M4V2For Sale

- C$599,9004 bd2 ba-- sqft201 Camberley Cres, Kingston, ON K7M4C5For Sale
- C$--3 bd1 ba-- sqft271 Chelsea Rd #1, Kingston, ON K7M3Z3Off Market
- C$--2 bd1 ba-- sqft271 Chelsea Rd #2, Kingston, ON K7M3Z3Off Market
- C$--2 bd1 ba-- sqft271 Chelsea Rd #1-2, Kingston, ON K7M3Z3Off Market
Similar homes
- C$624,9004 bd2 ba-- sqft714 Milford Dr, Kingston, ON K7M 6S5For Sale
 MLS ID #X13524824, CENTURY 21 HERITAGE GROUP LTD., BROKERAGE. TRREB
 - C$699,9004 bd3 ba-- sqft20 Oakridge Ave, Kingston, ON K7L 4S9For Sale
 MLS ID #X13566136, CENTURY 21 HERITAGE GROUP LTD., BROKERAGE. TRREB
 - C$689,0005 bd2 ba-- sqft271 Chelsea Rd, Kingston, ON K7M 3Z3For Sale
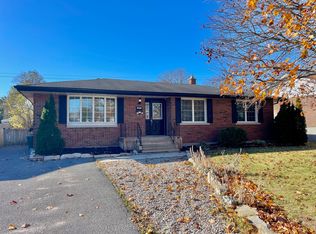 MLS ID #X13501654, ROYAL LEPAGE PROALLIANCE REALTY, BROKERAGE. TRREB
 - C$524,9003 bd2 ba-- sqft32 Lennox St, Kingston, ON K7M 4S2For Sale
 MLS ID #X13236152, ROYAL LEPAGE PROALLIANCE REALTY, BROKERAGE. TRREB
 - C$649,0005 bd2 ba-- sqft5 Watts Cres, Kingston, ON K7M 2P4For SaleMLS ID #X13532418, ROYAL LEPAGE PROALLIANCE REALTY, BROKERAGE. TRREB
- C$624,9004 bd2 ba-- sqft23 Jenkins St, Kingston, ON K7K 1N4For SaleMLS ID #X13129196, CENTURY 21 LANTHORN REAL ESTATE LTD., BROKERAGE. TRREB
- C$620,0005 bd2 ba-- sqft445 Albert St, Kingston, ON K7L 3W4For SaleMLS ID #X13512066, RE/MAX FINEST REALTY INC., BROKERAGE. TRREB
- C$524,9003 bd2 ba-- sqft1067 Acadia Dr, Kingston, ON K7M 8V7For SaleMLS ID #X13545650, ROYAL LEPAGE PROALLIANCE REALTY, BROKERAGE. TRREB
- C$665,0003 bd2 ba-- sqft927 Newhall Dr, Kingston, ON K7P 2C5For SaleMLS ID #X13487552, ROYAL LEPAGE PROALLIANCE REALTY, BROKERAGE. TRREB
- C$599,9005 bd4 ba-- sqft24 Balmoral Ct, Kingston, ON K7M 7T1For SaleMLS ID #X13538156, ROYAL LEPAGE PROALLIANCE REALTY, BROKERAGE. TRREB
- C$598,9004 bd3 ba-- sqft43 Mortensen Dr, Loyalist, ON K7N 1W2For SaleMLS ID #X13144016, CENTURY 21 LANTHORN REAL ESTATE LTD., BROKERAGE. TRREB
- C$499,9004 bd2 ba-- sqft356 Owens Cres, Kingston, ON K7M 8H8For SaleMLS ID #X13536770, CENTURY 21 HERITAGE GROUP LTD., BROKERAGE. TRREB
- C$549,9004 bd2 ba-- sqft280 Owens Cres, Kingston, ON K7M 8H6For SaleMLS ID #X13450334, SUTTON GROUP-MASTERS REALTY INC., BROKERAGE. TRREB
- C$639,9005 bd2 ba-- sqft14 Baker St, Kingston, ON K7K 4Z3For SaleMLS ID #X13446088, ROYAL LEPAGE PROALLIANCE REALTY, BROKERAGE. TRREB
- C$699,9006 bd2 ba-- sqft251 Yonge St, Kingston, ON K7M 1G2For SaleMLS ID #X13512090, ROYAL LEPAGE PROALLIANCE REALTY, BROKERAGE. TRREB
- C$679,0004 bd3 ba-- sqft18 McKeown Cres, Loyalist, ON K7N 1Y3For SaleMLS ID #X13249568, ROYAL LEPAGE PROALLIANCE REALTY, BROKERAGE. TRREB
- C$799,9007 bd3 ba-- sqft757 Front Rd, Kingston, ON K7M 4L6For SaleMLS ID #X13495746, RE/MAX FINEST REALTY INC., BROKERAGE. TRREB
- C$719,9004 bd4 ba-- sqft1521 Crimson Cres, Kingston, ON K7P 0H4For SaleMLS ID #X13503736, SUTTON GROUP-MASTERS REALTY INC., BROKERAGE. TRREB
- C$549,9004 bd2 ba-- sqft882 Beaconhill Ct, Kingston, ON K7P 2A9For SaleMLS ID #X13122370, RE/MAX FINEST REALTY INC., BROKERAGE. TRREB
- C$599,0005 bd2 ba-- sqft378 Barrie St, Kingston, ON K7K 3T4For SaleMLS ID #X13419790, SUTTON GROUP-MASTERS REALTY INC., BROKERAGE. TRREB
