Welcome home to 944 Uxbridge Crescent, a move-in-ready 3-bedroom semi-detached home tucked away on a quiet cul-de-sac in Kingston's convenient west end. This location is hard to beat, with direct backyard access to nearby walking paths and an easy walk to everyday essentials including Shoppers Drug Mart, Tim Hortons, Farm Boy and Planet Fitness & Costco. Inside, you'll find beautifully maintained flooring, a bright eat-in kitchen and comfortable living spaces ready to enjoy from day one. The lower level offers flexible additional rooms with plenty of potential for a home office, recreation space, hobbies, storage or whatever best suits your lifestyle. Outside, the large fenced backyard provides plenty of room for kids, pets, gardening and summer entertaining, while ample parking adds even more everyday convenience. Located in an established neighbourhood with parks, schools, shopping and public transit all close by, this is an excellent opportunity for first-time Buyers looking to get into the Kingston market or investors searching for a smart addition to their portfolio.
For sale
C$399,900
944 Uxbridge Cres, Kingston, ON K7M 8K8
3beds
2baths
Single Family Residence
Built in ----
2,179 Square Feet Lot
$-- Zestimate®
C$--/sqft
C$-- HOA
What's special
Quiet cul-de-sacBeautifully maintained flooringBright eat-in kitchenComfortable living spacesLarge fenced backyardAmple parking
- 3 days
- 16
- 1
Zillow last checked:
Listing updated:
Listed by:
RE/MAX FINEST REALTY INC., BROKERAGE
Source: TRREB,MLS®#: X13728010 Originating MLS®#: Kingston & Area Real Estate Association
Originating MLS®#: Kingston & Area Real Estate AssociationFacts & features
Interior
Bedrooms & bathrooms
- Bedrooms: 3
- Bathrooms: 2
Bedroom
- Level: Second
- Dimensions: 4.17 x 2.41
Bedroom
- Level: Second
- Dimensions: 3.09 x 3.28
Bedroom
- Level: Second
- Dimensions: 3.41 x 3.46
Bathroom
- Level: Basement
- Dimensions: 3.33 x 1.72
Bathroom
- Level: Second
- Dimensions: 2.64 x 1.52
Dining room
- Level: Main
- Dimensions: 2.98 x 2.6
Kitchen
- Level: Main
- Dimensions: 3.59 x 3.23
Living room
- Level: Main
- Dimensions: 4.57 x 4.59
Other
- Level: Basement
- Dimensions: 1.41 x 1.45
Recreation
- Level: Basement
- Dimensions: 3.86 x 5.68
Utility room
- Level: Basement
- Dimensions: 2.63 x 2.39
Heating
- Forced Air, Gas
Cooling
- None
Appliances
- Included: Water Heater
Features
- Storage
- Basement: Full,Partially Finished
- Has fireplace: No
Interior area
- Living area range: 700-1100 null
Property
Parking
- Total spaces: 4
- Parking features: Private
Features
- Stories: 2
- Patio & porch: Deck, Porch
- Exterior features: Lighting, Privacy, Year Round Living
- Pool features: None
Lot
- Size: 2,179 Square Feet
- Features: Cul de Sac/Dead End, Fenced Yard, Park, Place Of Worship, Public Transit, School, Irregular Lot
- Topography: Dry,Flat
Details
- Parcel number: 360850082
Construction
Type & style
- Home type: SingleFamily
- Property subtype: Single Family Residence
Materials
- Vinyl Siding
- Foundation: Block
- Roof: Asphalt Shingle
Utilities & green energy
- Sewer: Sewer
Community & HOA
Location
- Region: Kingston
Financial & listing details
- Annual tax amount: C$3,081
- Date on market: 8/31/2026
Price history
Price history is unavailable.
Public tax history
Tax history is unavailable.
Climate risks
Neighborhood: Waterloo Village
Similar homes
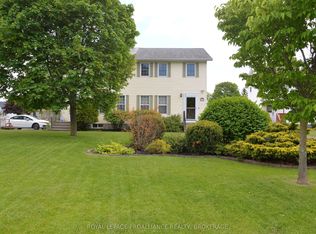
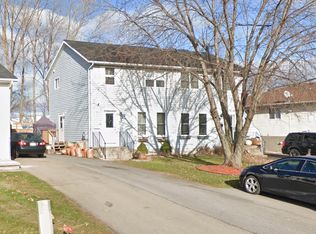
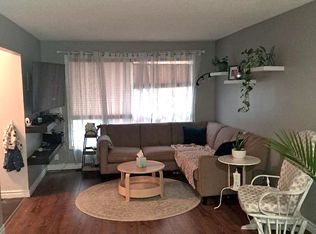
- C$455,0003 bd2 ba-- sqft944 Warburton Cres, Kingston, ON K7M 8L1For Sale
 MLS ID #X13721676, CENTURY 21 HERITAGE GROUP LTD., BROKERAGE. TRREB
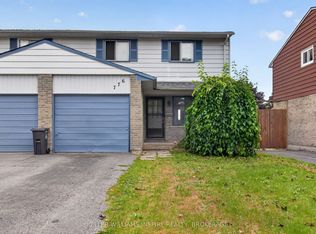
 - C$399,9003 bd1 ba-- sqft776 Grouse Cres, Kingston, ON K7P 1A2For Sale
 MLS ID #X13711168, KELLER WILLIAMS INSPIRE REALTY, BROKERAGE. TRREB
 - C$399,9002 bd2 ba-- sqft257 Bath Rd #1004, Kingston, ON K7M 7T3For Sale
 MLS ID #X13729034, SUTTON GROUP-MASTERS REALTY INC., BROKERAGE. TRREB
 - C$569,9003 bd2 ba-- sqft364 Glengarry Rd, Kingston, ON K7M 3K2For Sale
 MLS ID #X13741214, ROYAL LEPAGE PROALLIANCE REALTY, BROKERAGE. TRREB
