This is it!! Your opportunity to enjoy living in one of Picton's sought-after family friendly neighbourhoods. This 3-bedroom, 2-bathroom home offers over 1,300 sq. ft. of living space, with an open-concept layout designed with accessibility and aging in place in mind. Main level living at its finest. Hardwood floors add large windows creates a bright living space plus many useful accessibility features. The primary bedroom features a private ensuite with a jetted soaker tub to unwind in. Outside, the spacious side deck offers plenty of room to dine or relax, while the cute fenced yard is easy to care for. A metal roof, natural gas heat, central air rounds out the features. Walk to downtown Picton, schools, shops, restaurants and the marina. Perfect starter home or if you're looking to downsize. This home is loaded with value and an affordable opportunity to enjoy life in Picton.
For sale
C$525,000
Prince Edward County, ON K0K 2T0
3beds
2baths
Single Family Residence
Built in ----
4,255 Square Feet Lot
$-- Zestimate®
C$--/sqft
C$-- HOA
What's special
Open-concept layoutHardwood floorsJetted soaker tubMetal roof
- 1 hour
- 3
- 0
Zillow last checked:
Listing updated:
Listed by:
Re/Max Quinte Ltd.
Source: TRREB,MLS®#: X14185354 Originating MLS®#: Central Lakes Association of REALTORS
Facts & features
Interior
Bedrooms & bathrooms
- Bedrooms: 3
- Bathrooms: 2
Primary bedroom
- Level: Main
- Dimensions: 4.93 x 4.43
Bedroom 2
- Level: Main
- Dimensions: 3.44 x 3.2
Bedroom 3
- Level: Main
- Dimensions: 2.84 x 3.1
Dining room
- Level: Main
- Dimensions: 4.49 x 2.37
Foyer
- Level: Main
- Dimensions: 2.14 x 1.97
Kitchen
- Level: Main
- Dimensions: 3.23 x 3.22
Laundry
- Level: Main
- Dimensions: 2.89 x 1.58
Living room
- Level: Main
- Dimensions: 4.49 x 6.5
Heating
- Forced Air, Gas
Cooling
- Central Air
Appliances
- Included: Water Heater
Features
- Primary Bedroom - Main Floor, Wheelchair Access
- Flooring: Carpet Free
- Basement: Crawl Space
- Has fireplace: Yes
- Fireplace features: Natural Gas
Interior area
- Living area range: 1100-1500 null
Video & virtual tour
Property
Parking
- Total spaces: 4
- Parking features: Front Yard Parking, Private Double, Garage Door Opener
- Has garage: Yes
Accessibility
- Accessibility features: Bath Grab Bars, 32 Inch Min Doors, 60 Inch Turn Radius, Hallway Width 42 Inches or More, Level Within Dwelling, Hard/Low Nap Floors, Lowered Light Switches, Open Floor Plan, Roll-In Shower
Features
- Patio & porch: Deck
- Exterior features: Year Round Living
- Pool features: None
Lot
- Size: 4,255 Square Feet
- Features: Beach, Cul de Sac/Dead End, Hospital, Marina, Place Of Worship, School Bus Route, Rectangular Lot
Details
- Additional structures: Shed
- Parcel number: 550730127
- Other equipment: Air Exchanger
Construction
Type & style
- Home type: SingleFamily
- Architectural style: Bungalow
- Property subtype: Single Family Residence
Materials
- Vinyl Siding
- Foundation: Poured Concrete
- Roof: Metal
Utilities & green energy
- Sewer: Sewer
Community & HOA
Location
- Region: Prince Edward County
Financial & listing details
- Annual tax amount: C$2,702
- Date on market: 11/16/2026
Price history
Price history is unavailable.
Public tax history
Tax history is unavailable.
Climate risks
Neighborhood: K0K
Nearby schools
GreatSchools rating
No schools nearby
We couldn't find any schools near this home.
- C$2,685,0004 bd5 ba-- sqft88 Bridge St, Prince Edward County, ON K0K2T0For Sale

- C$978,2502 bd3 ba-- sqft81 Bridge St, Prince Edward County, ON K0K2T0New Construction

- C$249,0008,525 sqft107 Union St, Prince Edward County, ON K0K2T0Lot/Land
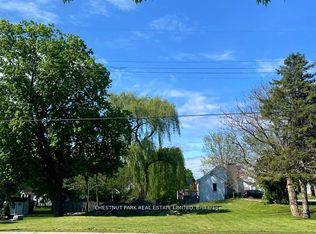
- C$780,0002 bd2 ba-- sqft17 Cleave Ave #404, Prince Edward County, ON K0K2T0For Sale
Similar homes
- C$498,0004 bd2 ba-- sqft6 Spencer St, Prince Edward County, ON K0K 2T0For Sale
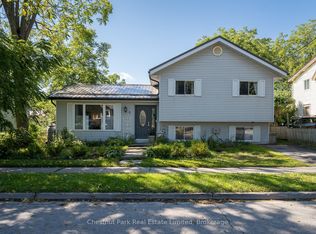 MLS ID #X13827132, Chestnut Park Real Estate Limited. TRREB
- C$599,9003 bd2 ba-- sqft9 E Mary St, Prince Edward County, ON K0K 2T0For Sale
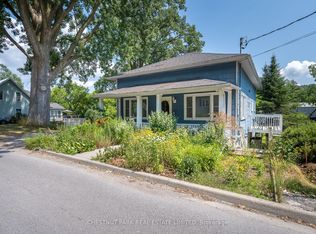 MLS ID #X14133296, Chestnut Park Real Estate Limited. TRREB
- C$569,0002 bd2 ba-- sqft2847 County Road 10 Rd, Prince Edward County, ON K0K 2T0For Sale
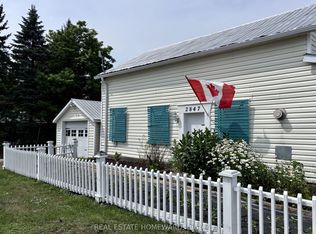 MLS ID #X13619572, REAL ESTATE HOMEWARD. TRREB
- C$649,9004 bd2 ba-- sqft212 Old Milford Rd, Prince Edward County, ON K0K 2T0For Sale
 MLS ID #X13852958, Century 21 Lanthorn Real Estate Ltd. TRREB
