Welcome to Niwa House where modern architecture blends seamlessly with Japanese-inspired stroll gardens to create harmony. Located in Prince Edward County, this custom-designed modular MAFCOhouse is thoughtfully positioned on the northern edge of its 24+ acre property with expansive southern views across the curated gardens, in ground saltwater lap pool, and multiple entry points to four-season recreational trails. Mindfully designed to integrate into the natural setting, this home combines energy efficient engineering ensuring year 'round comfort, performance and longevity. The residence offers a refined open-concept layout, with floor-to-ceiling south-facing windows extending the length of the home providing a seamless vista to the outside. Wide white oak flooring provides warmth and continuity throughout, while clean architectural lines present a timeless, understated aesthetic. The kitchen, living, and dining spaces form the heart of the home, overlooking the stroll and "wind" garden with an ever-evolving sequence of views. Two private bedroom wings bookend the residence. The primary wing includes a well-appointed ensuite while the opposing end offers two additional bedrooms that share a full bathroom. The beauty of nature encircles the home, and meandering pathways traverse the acreage offering quiet moments of reflection or exploration on foot, ski or snowshoe. Conveniently located in Sophiasburgh, ten minutes to Picton and the Bay of Quinte, and surrounded by storied old family farms and quiet country roads for walking and cycling. Niwa House is more than a home - it is a carefully considered retreat where architecture, landscaping and the natural environment come together to create an extraordinary living experience.
For sale
C$1,249,000
446 Fish Lake Rd, Prince Edward County, ON K0K 1W0
3beds
2baths
Single Family Residence
Built in ----
17.99 Acres Lot
$-- Zestimate®
C$--/sqft
C$-- HOA
What's special
Modern architectureJapanese-inspired stroll gardensExpansive southern viewsCurated gardensEnergy efficient engineeringRefined open-concept layoutFloor-to-ceiling south-facing windows
- 1 day |
- 35 |
- 3 |
Zillow last checked:
Listing updated:
Listed by:
Re/Max Quinte Ltd.
Source: TRREB,MLS®#: X13625070 Originating MLS®#: Central Lakes Association of REALTORS
Originating MLS®#: Central Lakes Association of REALTORSFacts & features
Interior
Bedrooms & bathrooms
- Bedrooms: 3
- Bathrooms: 2
Primary bedroom
- Level: Main
- Dimensions: 4.92 x 3.36
Bedroom 2
- Level: Main
- Dimensions: 5.04 x 3.11
Bedroom 3
- Level: Main
- Dimensions: 5.04 x 2.95
Dining room
- Level: Main
- Dimensions: 2.83 x 5.1
Kitchen
- Level: Main
- Dimensions: 3.31 x 5.11
Laundry
- Level: Main
- Dimensions: 2.14 x 2.7
Living room
- Level: Main
- Dimensions: 3.19 x 5.11
Utility room
- Level: Main
- Dimensions: 4.53 x 0.95
Heating
- Forced Air, Propane
Cooling
- Central Air
Appliances
- Included: Instant Hot Water, Water Heater Owned
Features
- Primary Bedroom - Main Floor
- Flooring: Carpet Free
- Basement: None
- Has fireplace: No
Interior area
- Living area range: 1100-1500 null
Video & virtual tour
Property
Parking
- Total spaces: 3
- Parking features: Private
Features
- Patio & porch: Deck
- Exterior features: Landscaped
- Has private pool: Yes
- Pool features: Outdoor Pool, Salt Water, In Ground
- Has view: Yes
- View description: Garden, Meadow, Pool, Trees/Woods
Lot
- Size: 17.99 Acres
- Features: School Bus Route, Irregular Lot
- Topography: Flat
Details
- Additional structures: Other, Shed
- Parcel number: 550460226
Construction
Type & style
- Home type: SingleFamily
- Architectural style: Contemporary
- Property subtype: Single Family Residence
Materials
- Metal/Steel Siding, Wood
- Foundation: Piers
- Roof: Flat,Membrane
Utilities & green energy
- Sewer: Septic
- Water: Dug Well
- Utilities for property: Garbage Pickup, Recycling Pickup
Community & HOA
Community
- Security: Carbon Monoxide Detector(s), Smoke Detector(s)
Location
- Region: Prince Edward County
Financial & listing details
- Annual tax amount: C$2,818
- Date on market: 7/31/2026
Re/Max Quinte Ltd.
Re/Max Quinte Ltd.
By pressing Contact Agent, you agree that the real estate professional identified above may call/text you about your search, which may involve use of automated means and pre-recorded/artificial voices. You don't need to consent as a condition of buying any property, goods, or services. Message/data rates may apply. You also agree to our Terms of Use. Zillow does not endorse any real estate professionals. We may share information about your recent and future site activity with your agent to help them understand what you're looking for in a home.
Price history
Price history is unavailable.
Public tax history
Tax history is unavailable.
Climate risks
Neighborhood: K0K
Nearby schools
GreatSchools rating
No schools nearby
We couldn't find any schools near this home.
- C$579,0003 bd2 ba-- sqft225 Fish Lake Rd, Prince Edward County, ON K0K1W0For Sale

- C$495,00063.361 Acres0 Fish Lake Rd, Prince Edward County, ON K0K1W0Lot/Land

- C$180,0002.47 Square Feet837 Fish Lake Rd, Prince Edward County, ON K0K1W0Lot/Land
- C$289,9008.5 Square Feet0 Black Rd, Prince Edward County, ON K0K1W0Lot/Land
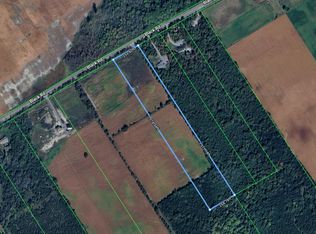
- C$859,9003 bd3 ba-- sqft811 Black Rd, Prince Edward County, ON K0K1W0New Construction
- C$275,00014 Square Feet1849 Fry Rd, Prince Edward County, ON K0K2T0Lot/Land
- C$1,179,0003 bd3 ba-- sqft2654 County Road 5, Quinte West, ON K0K3M0For Sale
- C$399,00040.5 Square Feet0 Water Rd, Prince Edward County, ON K0K1W0Lot/Land
Similar homes
- C$1,175,0003 bd2 ba-- sqft96/102 Bishop Ln, Prince Edward County, ON K0K 1A0For Sale
 MLS ID #X13210676, Keller Williams Energy Real Estate. TRREB
 - C$1,199,9994 bd4 ba-- sqft3118 County Road 10, Prince Edward County, ON K0K 2T0For Sale
 MLS ID #X12970192, Chestnut Park Real Estate Limited. TRREB
 - C$935,0004 bd3 ba-- sqft108 Foster Rd, Prince Edward County, ON K0K 1W0For Sale
 MLS ID #X13145842, Keller Williams Energy Real Estate. TRREB
 - C$1,179,0003 bd3 ba-- sqft2654 County Road 5, Quinte West, ON K0K 3M0For Sale
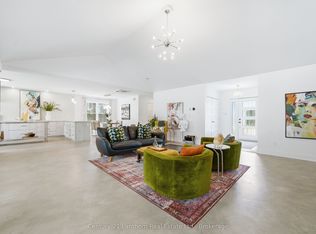 MLS ID #X13183438, Century 21 Lanthorn Real Estate Ltd.. TRREB
 - C$839,9004 bd4 ba-- sqft18 Curtis St, Prince Edward County, ON K0K 2T0For SaleMLS ID #X13621864, Chestnut Park Real Estate Limited. TRREB
- C$1,150,0003 bd2 ba-- sqft40 Wallbridge Cir, Prince Edward County, ON K8N 4Z7For SaleMLS ID #X13538594, Royal Lepage Proalliance Realty. TRREB
- C$859,9003 bd3 ba-- sqft811 Black Rd, Prince Edward County, ON K0K 1W0New ConstructionMLS ID #X13217358, Century 21 Lanthorn Real Estate Ltd.. TRREB
- C$1,146,0003 bd2 ba-- sqft407 County Road 4, Prince Edward County, ON K0K 1W0For SaleMLS ID #X12936270, Chestnut Park Real Estate Limited. TRREB
- C$749,0006 bd3 ba-- sqft1155 County Road 4, Prince Edward County, ON K0K 1W0For SaleMLS ID #X13577674, Keller Williams Energy Real Estate. TRREB
- C$649,9003 bd2 ba-- sqft8 Albert St, Prince Edward County, ON K0K 2T0For SaleMLS ID #X13620934, Exit Realty Group. TRREB
- C$739,0004 bd2 ba-- sqft23 Bayview Dr, Greater Napanee, ON K7R 3K8For SaleMLS ID #X13620170, RE/MAX Jazz INC.. TRREB
- C$1,149,0003 bd3 ba-- sqft602 Elmbrook Rd, Prince Edward County, ON K0K 2T0For SaleMLS ID #X12821344, Royal Lepage Proalliance Realty. TRREB
- C$1,060,0004 bd3 ba-- sqft20 Ferguson St, Prince Edward County, ON K0K 2T0For SaleMLS ID #X13577226, Chestnut Park Real Estate Limited. TRREB
- C$1,350,0005 bd4 ba-- sqft16 Barker St, Prince Edward County, ON K0K 2T0For SaleMLS ID #X13149330, Exp Realty. TRREB
- C$1,349,0006 bd7 ba-- sqft182 Marisett Rd, Prince Edward County, ON K0K 2T0For SaleMLS ID #X13610992, Harvey Kalles Real Estate Ltd.. TRREB
- C$950,0003 bd3 ba-- sqft467 Bethesda Rd, Prince Edward County, ON K0K 2T0For SaleMLS ID #X13054210, Royal Lepage Proalliance Realty. TRREB
- C$1,159,0004 bd3 ba-- sqft26 Centre St, Prince Edward County, ON K0K 2T0For SaleMLS ID #X13221024, Chestnut Park Real Estate Limited. TRREB
- C$630,0002 bd2 ba-- sqft51B Jericho Rd, Prince Edward County, ON K0K 1W0For SaleMLS ID #X13081170, Century 21 Lanthorn Real Estate Ltd.. TRREB
- C$1,119,0005 bd3 ba-- sqft25 Picton Main St, Prince Edward County, ON K0K 2T0For SaleMLS ID #X13091054, CHESTNUT PARK REAL ESTATE LIMITED. TRREB
- C$735,0004 bd2 ba-- sqft3511 County Road 1, Prince Edward County, ON K0K 2T0For SaleMLS ID #X12952552, RE/MAX QUINTE LTD.. TRREB
